Load-Bearing Wall Removal in Newington, CT: One Beam for a 21 ft Line
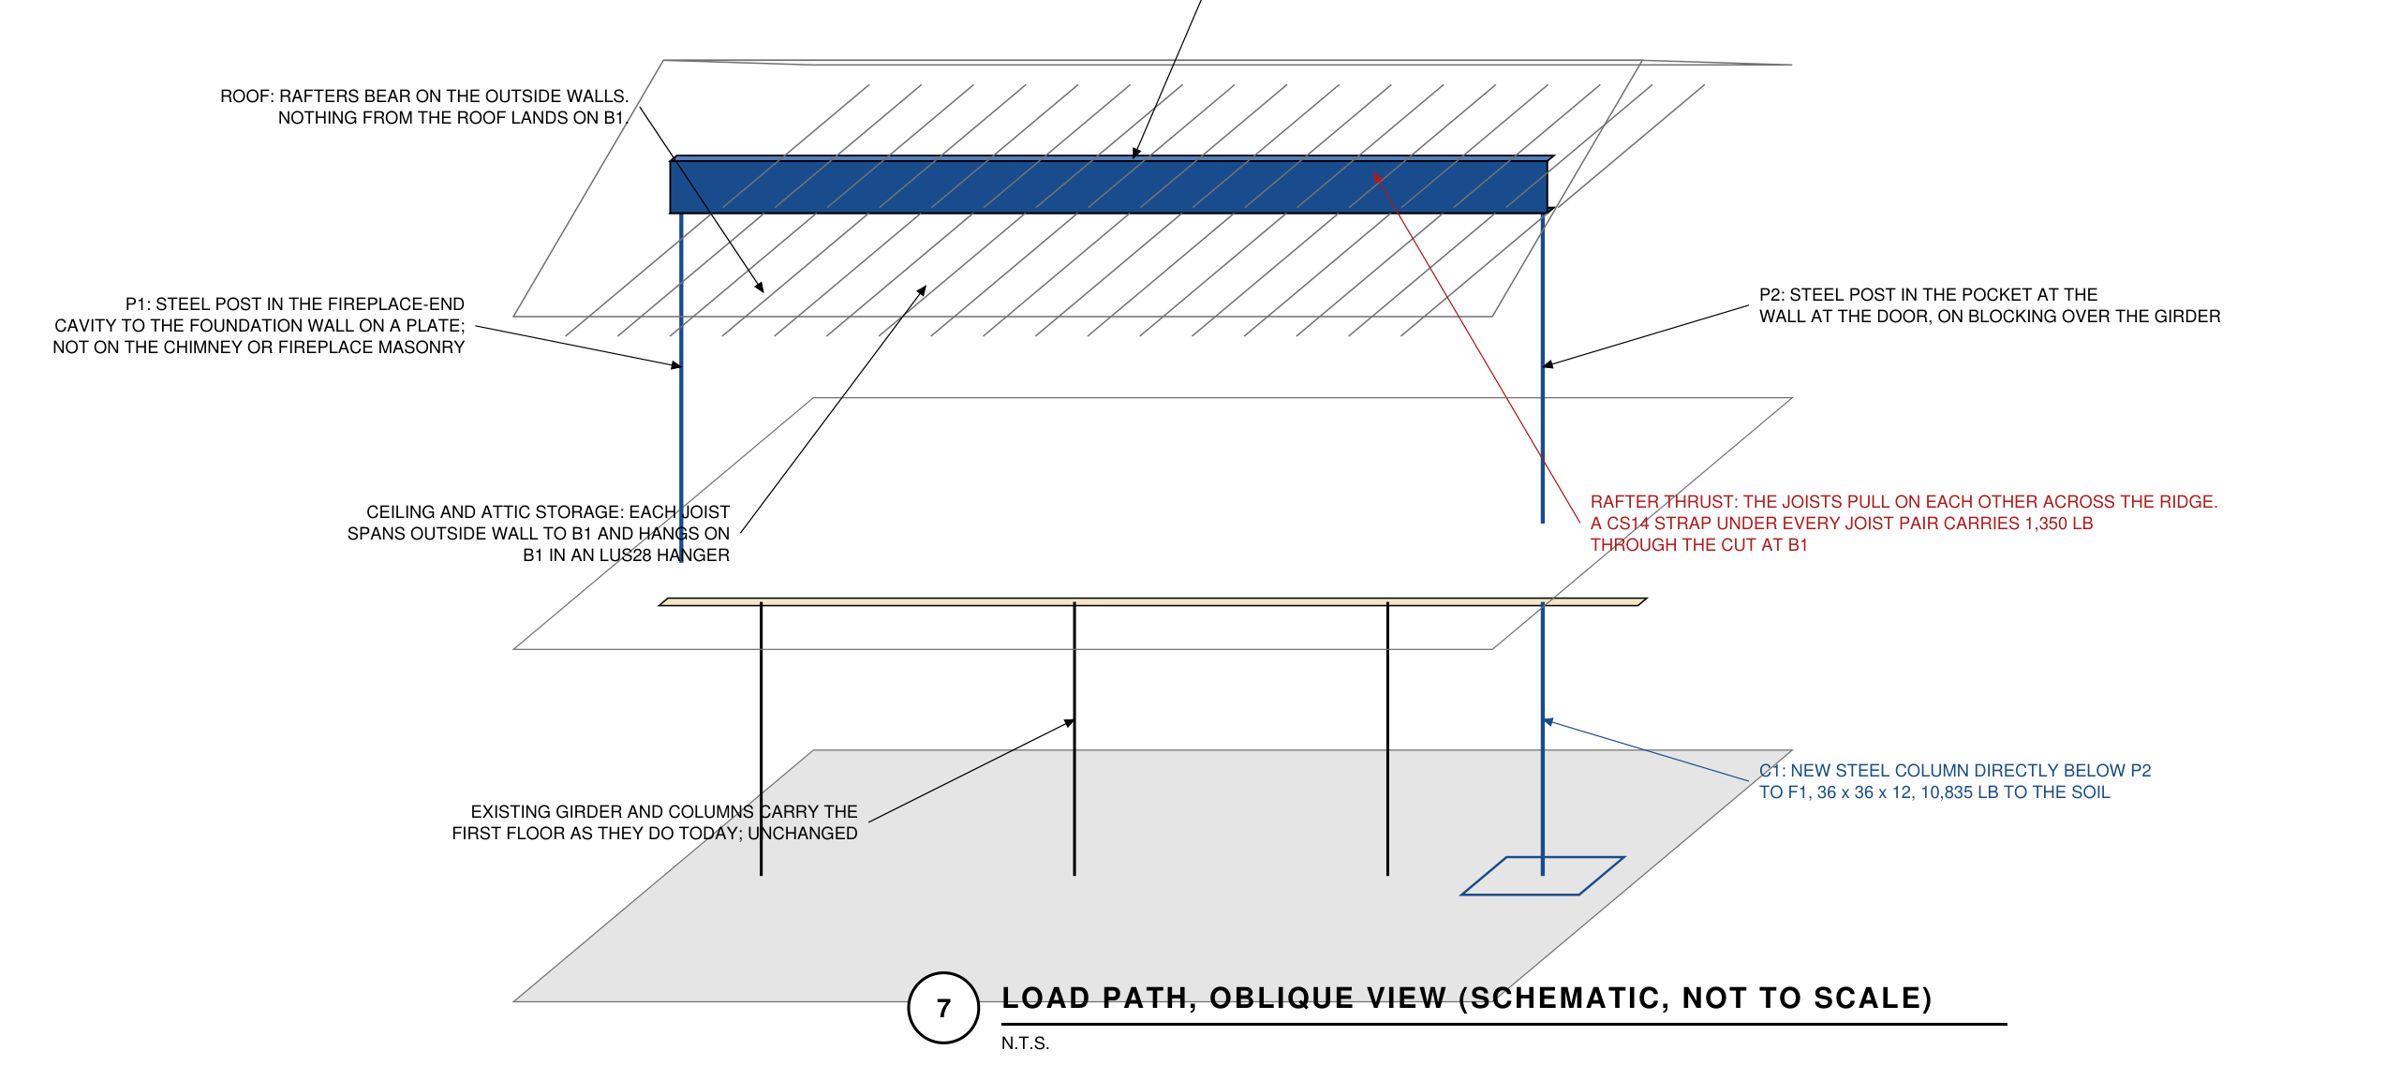
Plan set and structural letter for a 1988 ranch in Newington. One flush 16 in LVL carries the whole 21 ft ceiling line, on a post behind the fireplace.

Licensed PE serving all 29 towns in Hartford County. On-site inspection, permit-ready stamped letters and plans.
Hartford County sits at the geographic and political center of Connecticut, anchored by the state capital and surrounded by a ring of established suburbs including West Hartford, Simsbury, Glastonbury, and Avon. The county's housing stock reflects over a century of development, from Victorian-era homes in the city's historic neighborhoods to post-war colonials and split-levels in the surrounding suburbs. Load-bearing wall removal is a frequent project type throughout the county, particularly in the suburban communities where 1950s-1970s homes with closed floor plans are being updated for modern living. A critical engineering consideration in Hartford County is pyrrhotite: several towns in the eastern part of the county fall within Connecticut's pyrrhotite zone, where concrete foundations containing the mineral pyrrhotite are prone to cracking and deterioration. When planning any structural modification, including wall removal and beam replacement, the condition of the foundation that will ultimately carry the new loads must be carefully evaluated. Hartford County's design parameters include ground snow loads of 30 PSF and frost depths of 42 inches, which directly influence beam sizing and post footing design. The mix of urban and suburban construction means engineers encounter everything from multi-family row houses in Hartford proper to large colonials on generous lots in Avon and Simsbury. Building departments across the county universally require PE-stamped structural documentation for load-bearing wall removal. Travis provides on-site engineering assessments throughout Hartford County, from wall removals to foundation evaluations.
Recent completed work: the structure as found, what was specified, and how it was delivered.
Plan set and structural letter for a 1988 ranch in Newington. One flush 16 in LVL carries the whole 21 ft ceiling line, on a post behind the fireplace.
A gutted timber frame in Bristol, sound where examined, its three 6x6 second-floor beams stripped of most of their partitions and about to lose a chimney.
A buyer's structural assessment of a timber-frame house from about 1790. Temporary posts doing permanent work in the basement, a girt the inspection report called a split joist, and a sound old frame.
Click any town below for local engineering details, building department contacts, and design parameters specific to that community.
Call or text Travis at (860) 519-6009, or email travis@thewallguy.com. Tell me the town and a sentence about the project, and you get one fixed price, quoted on the first call, before any work starts.