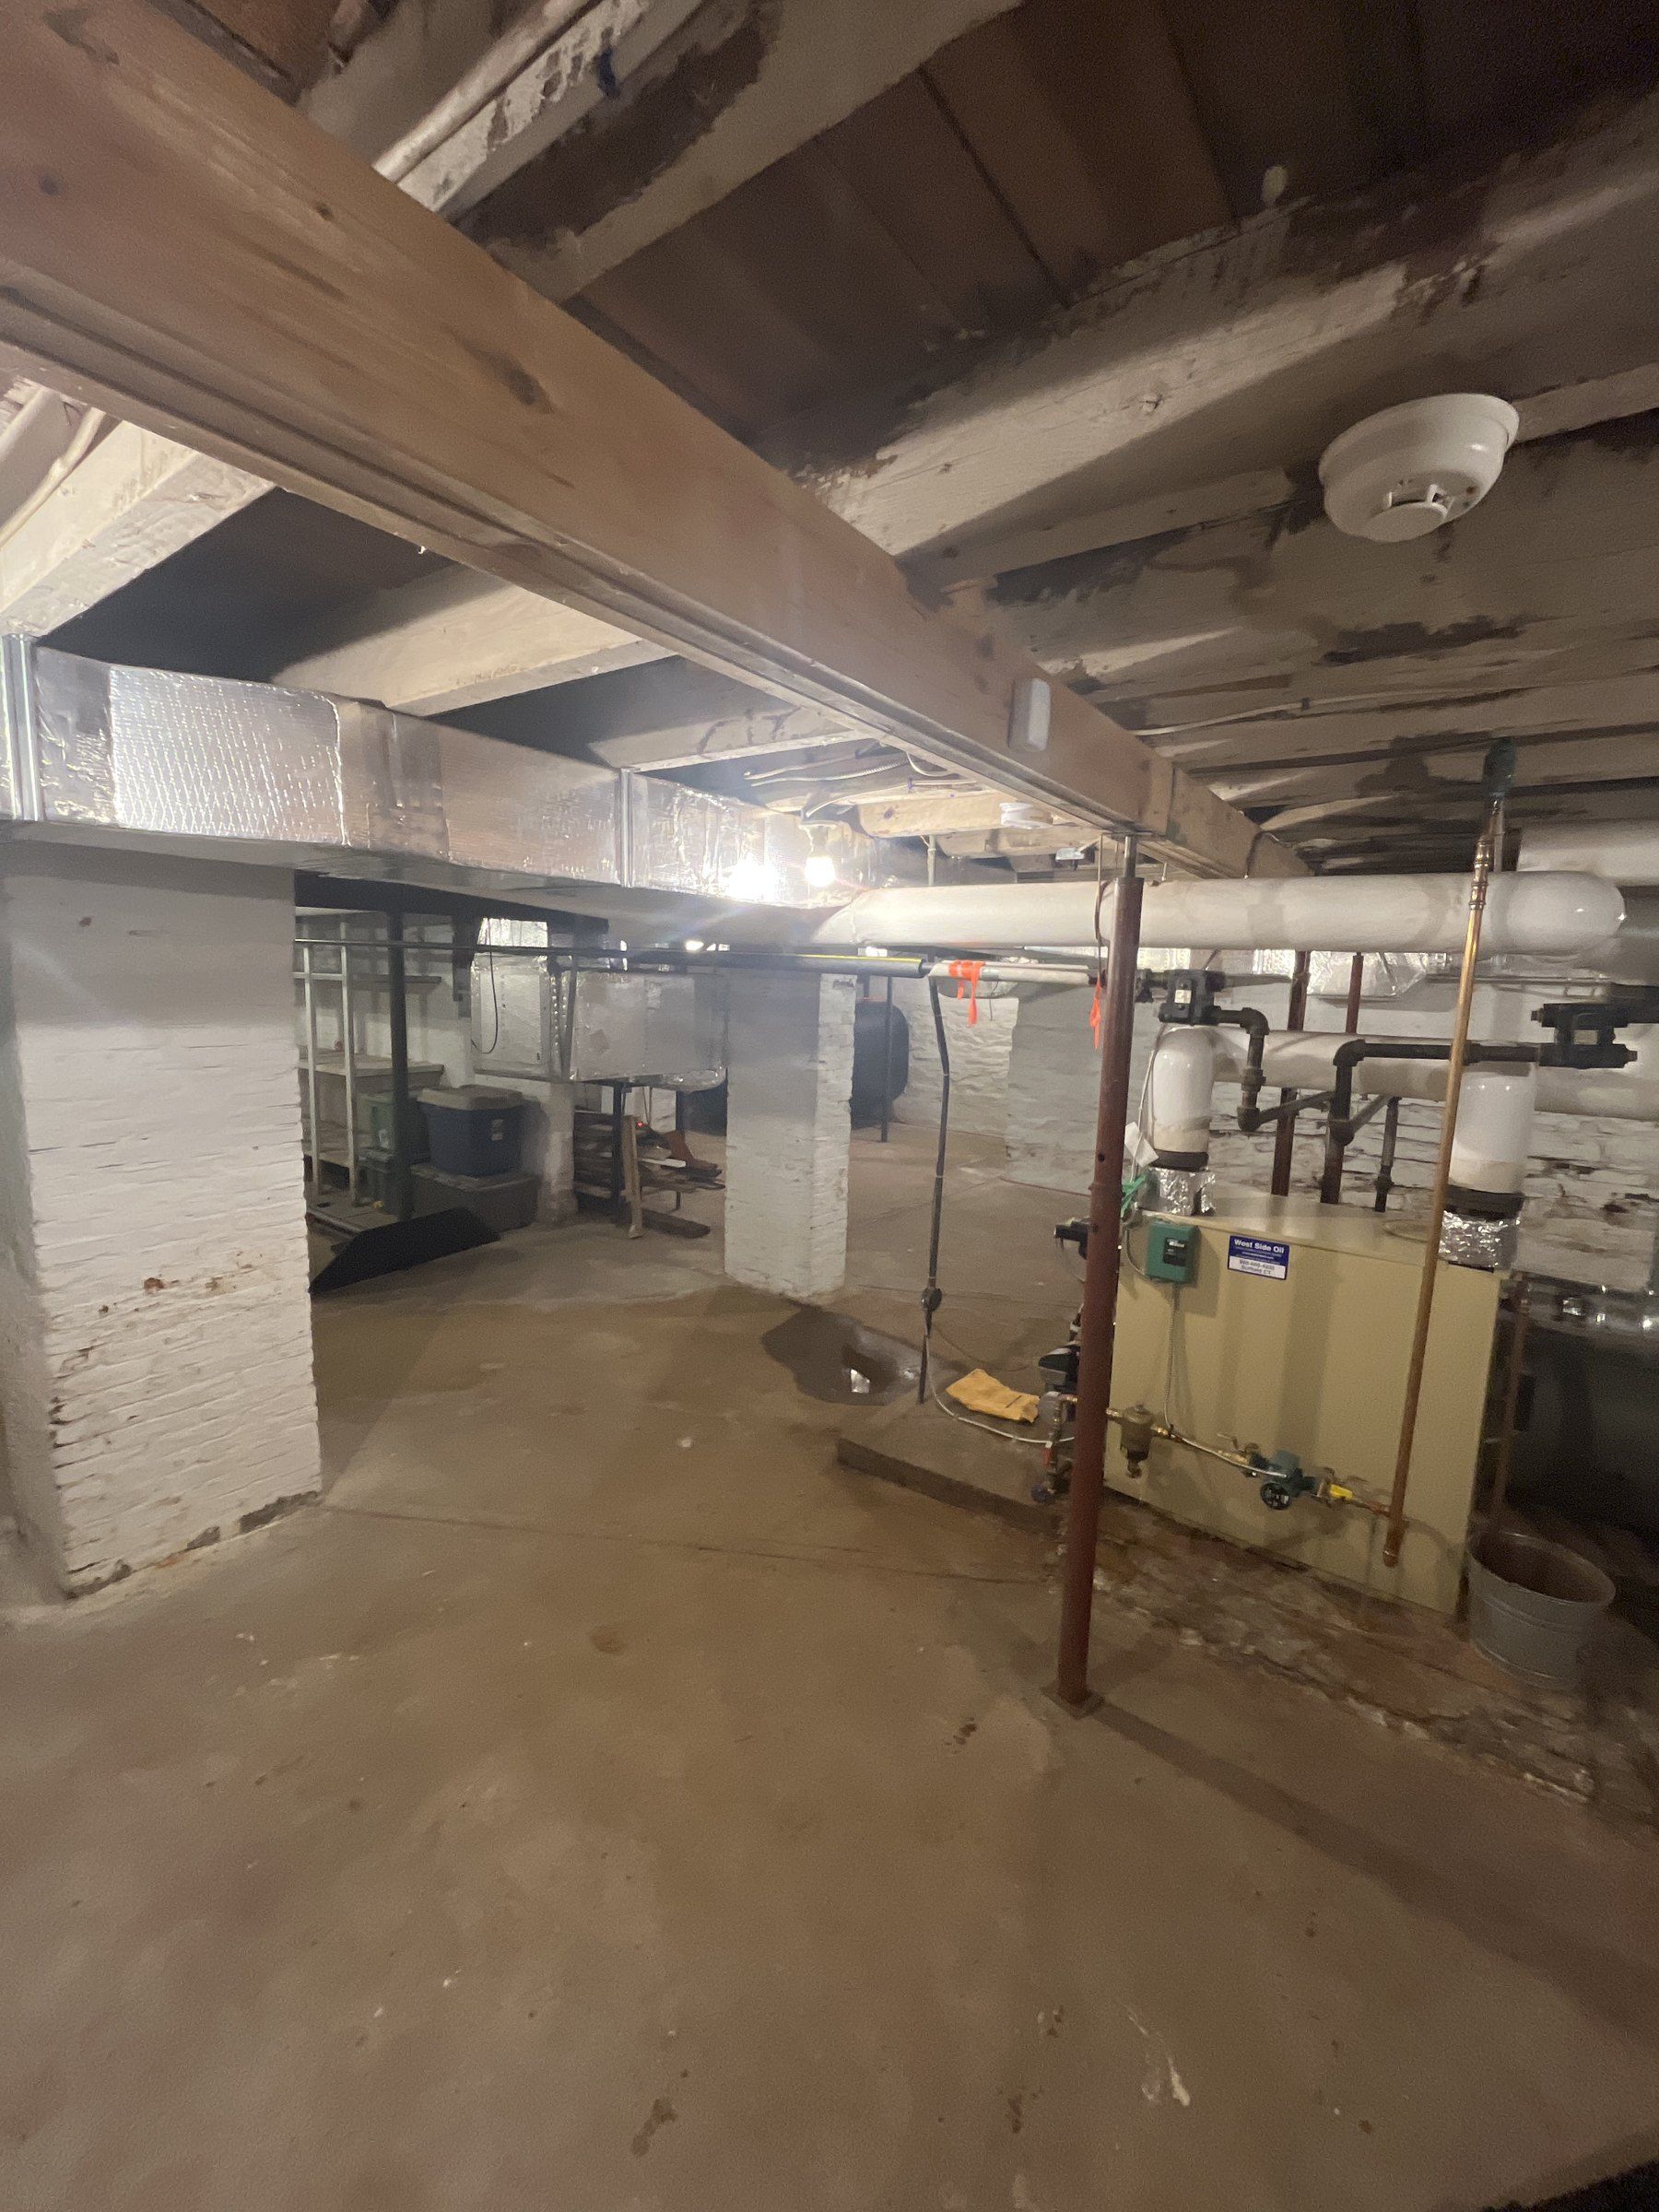
Whole-House Assessment in Mystic, CT: Sagging Girders and a Ridge Beam
An 1800s three-family in Mystic, in Stonington. Permanent posts under every girder, hangers where the tenons pulled, room for the ridge post's footing.

A design firm brought me this one. The town had stopped work on the rehabilitation of an old house in Bristol and, before it would release the permit, it wanted a structural evaluation of the entire building by a licensed engineer, followed by stamped drawings showing the existing deficiencies, the proposed repairs, member sizes, connection details and calculations. The building official’s list cited a history of water in the basement, a long vacancy and visible rot in the basement framing.
The evaluation is the first half of that. One visit, the whole building, what condition it is in, and the repairs required in order of priority. The drawings are a second submission.
A two-story hewn timber frame with a one-and-a-half-story rear wing, about 34 ft across the front and 28 ft deep, on fieldstone over a dirt-floor basement. Posts in the walls, 6x6 girts at the second floor, and three 6x6 beams running across the house carrying the second-floor joists, which tenon into them. Two hewn girders in the basement carry the first floor and bear on the base of the main chimney. The inside had been stripped to the frame, new windows and headers were in, and the outside was wrapped.
The frame itself is in good condition where I could examine it. I read two of the three beams with a pin moisture meter against a control reading on known dry wood and got 8.4 to 13.5 percent, which is dry. Probing with an awl found no active rot on any of the beams or the wall girts I could see. What looked like rot on the bottom of the rear beam was bark. There is minor flaking and some wood loss along the bottom corners, all dry and shallow. Nothing in the frame or the foundation is moving.
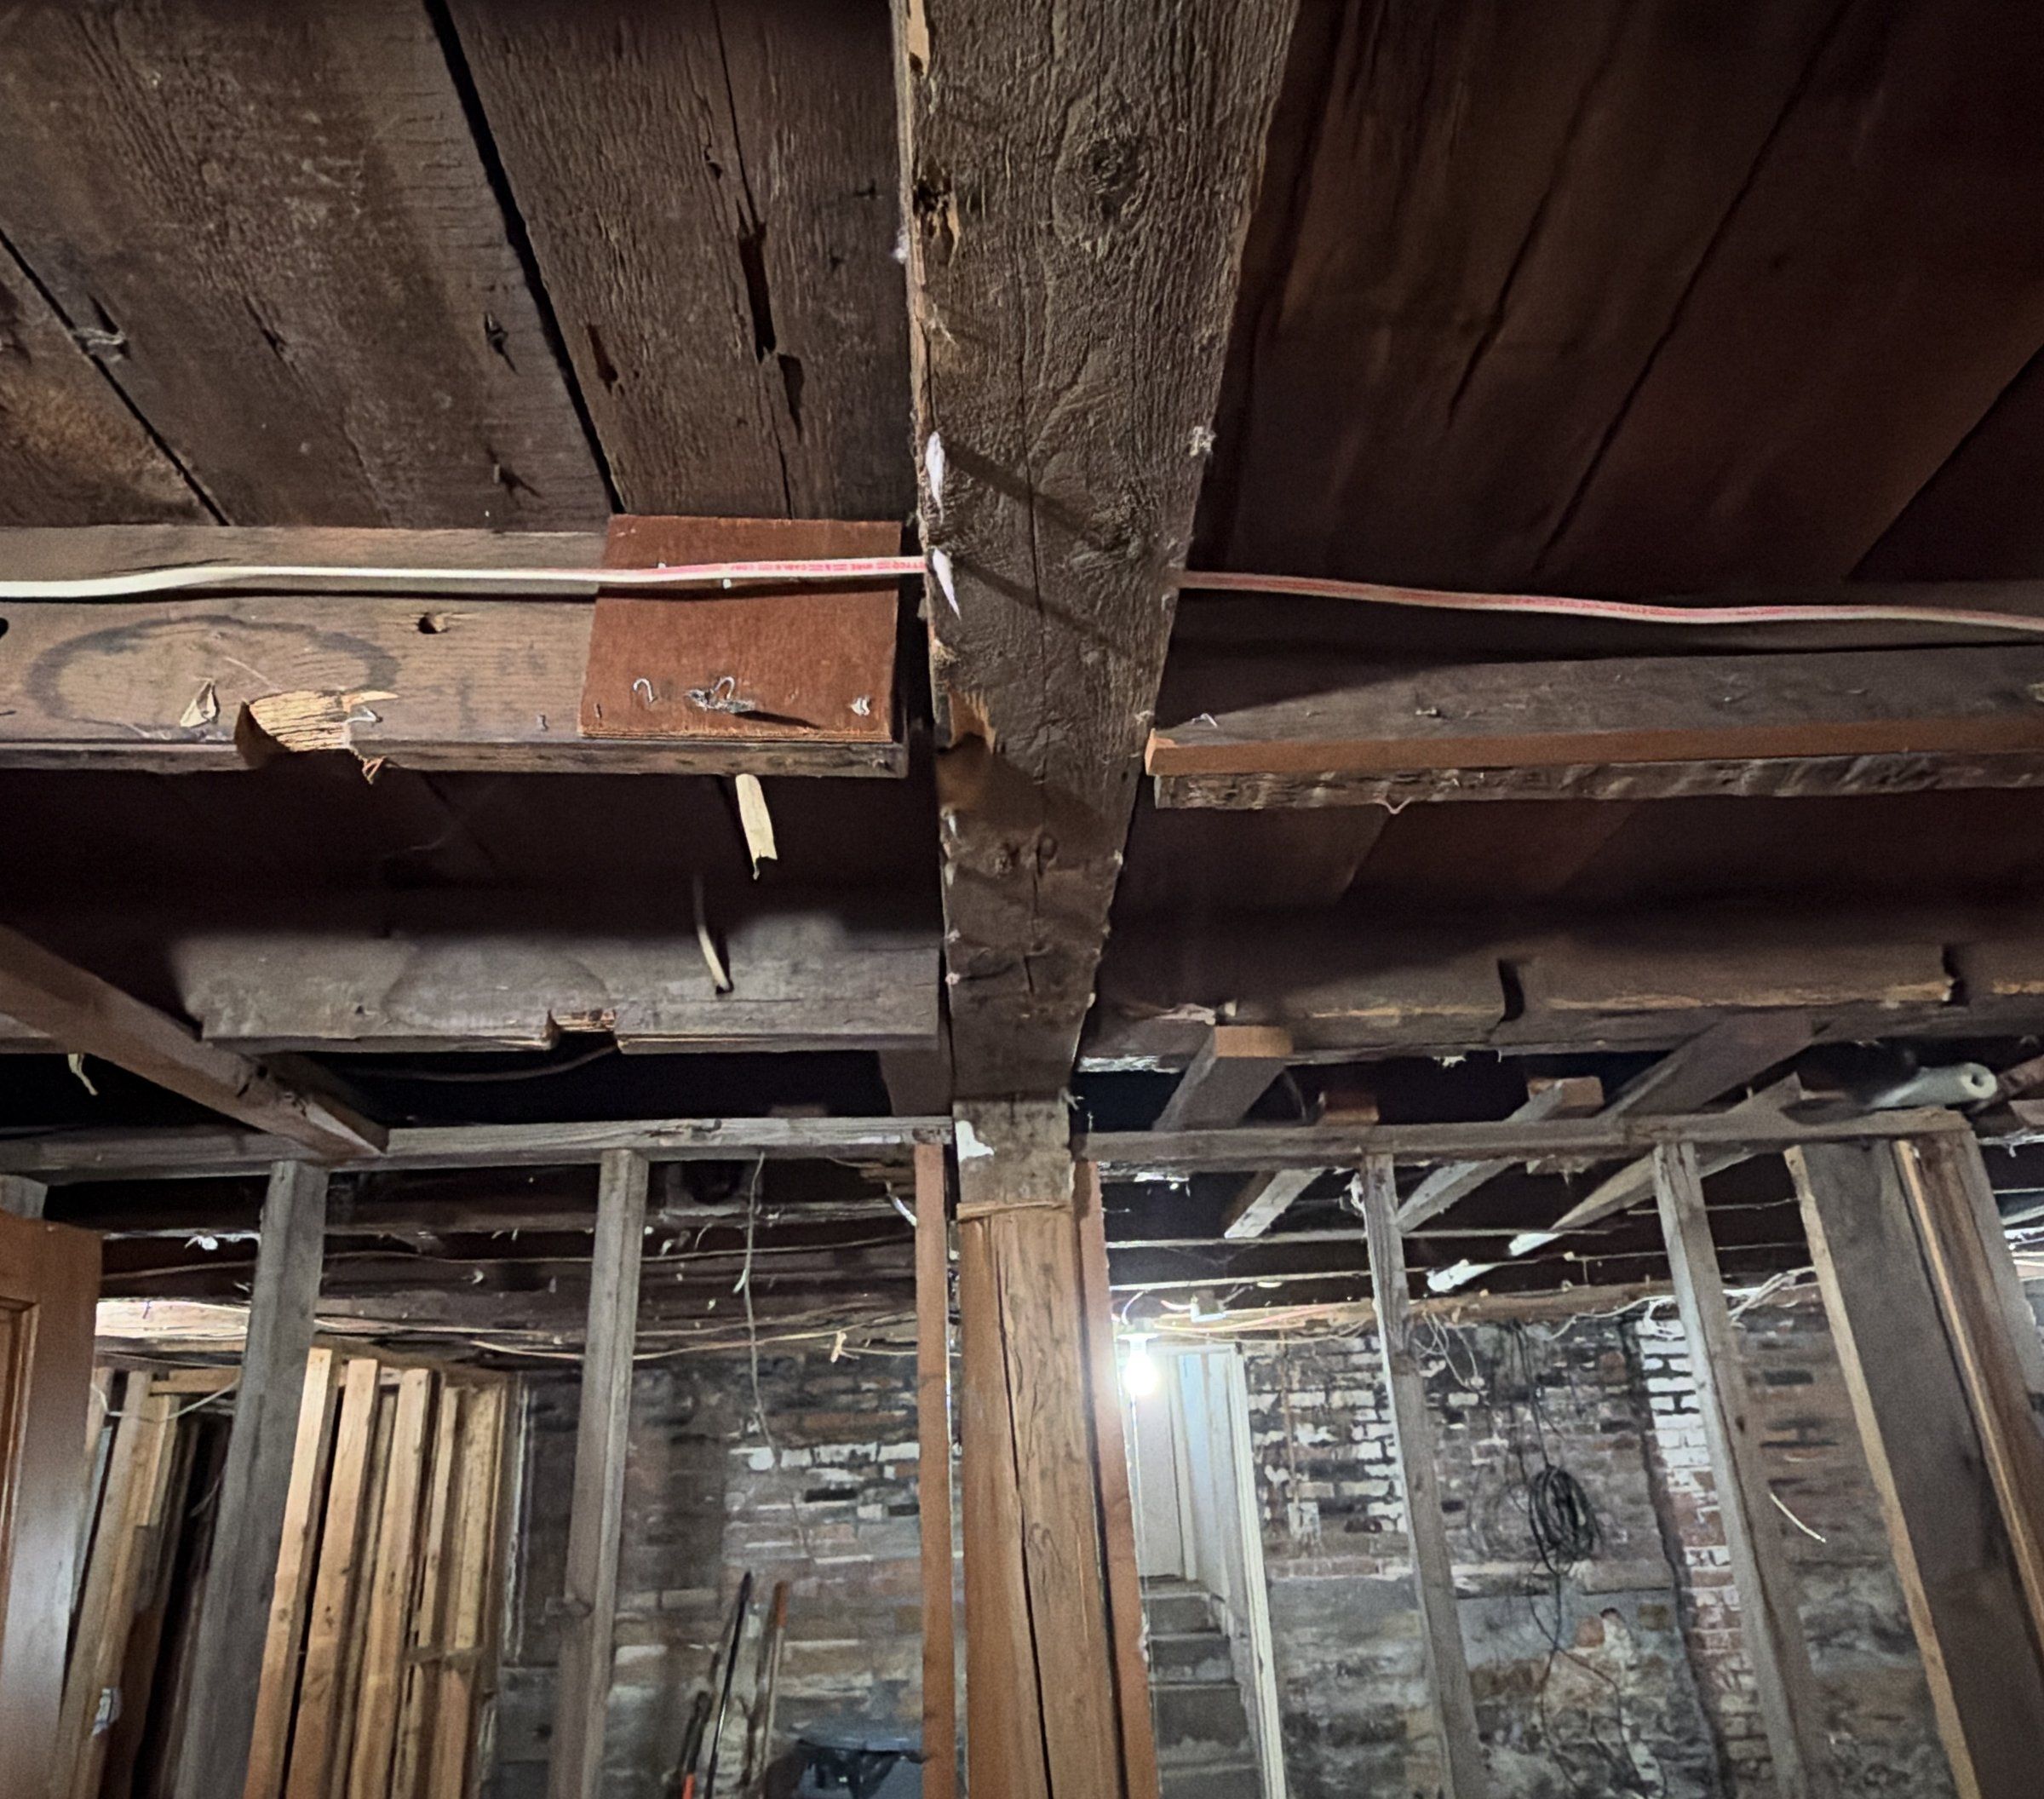
The biggest problems are the ones the work created. The three second-floor beams had been carried by the partitions, posts and chimneys under them, because a 6x6 does not carry a second floor across a 34 ft house on its end posts alone. The gut took most of that away. The rear beam still bears on a chimney that is slated for removal, the middle beam has the stair framing under it, and the front beam has nothing between its end posts that I could find. Nothing was shored.
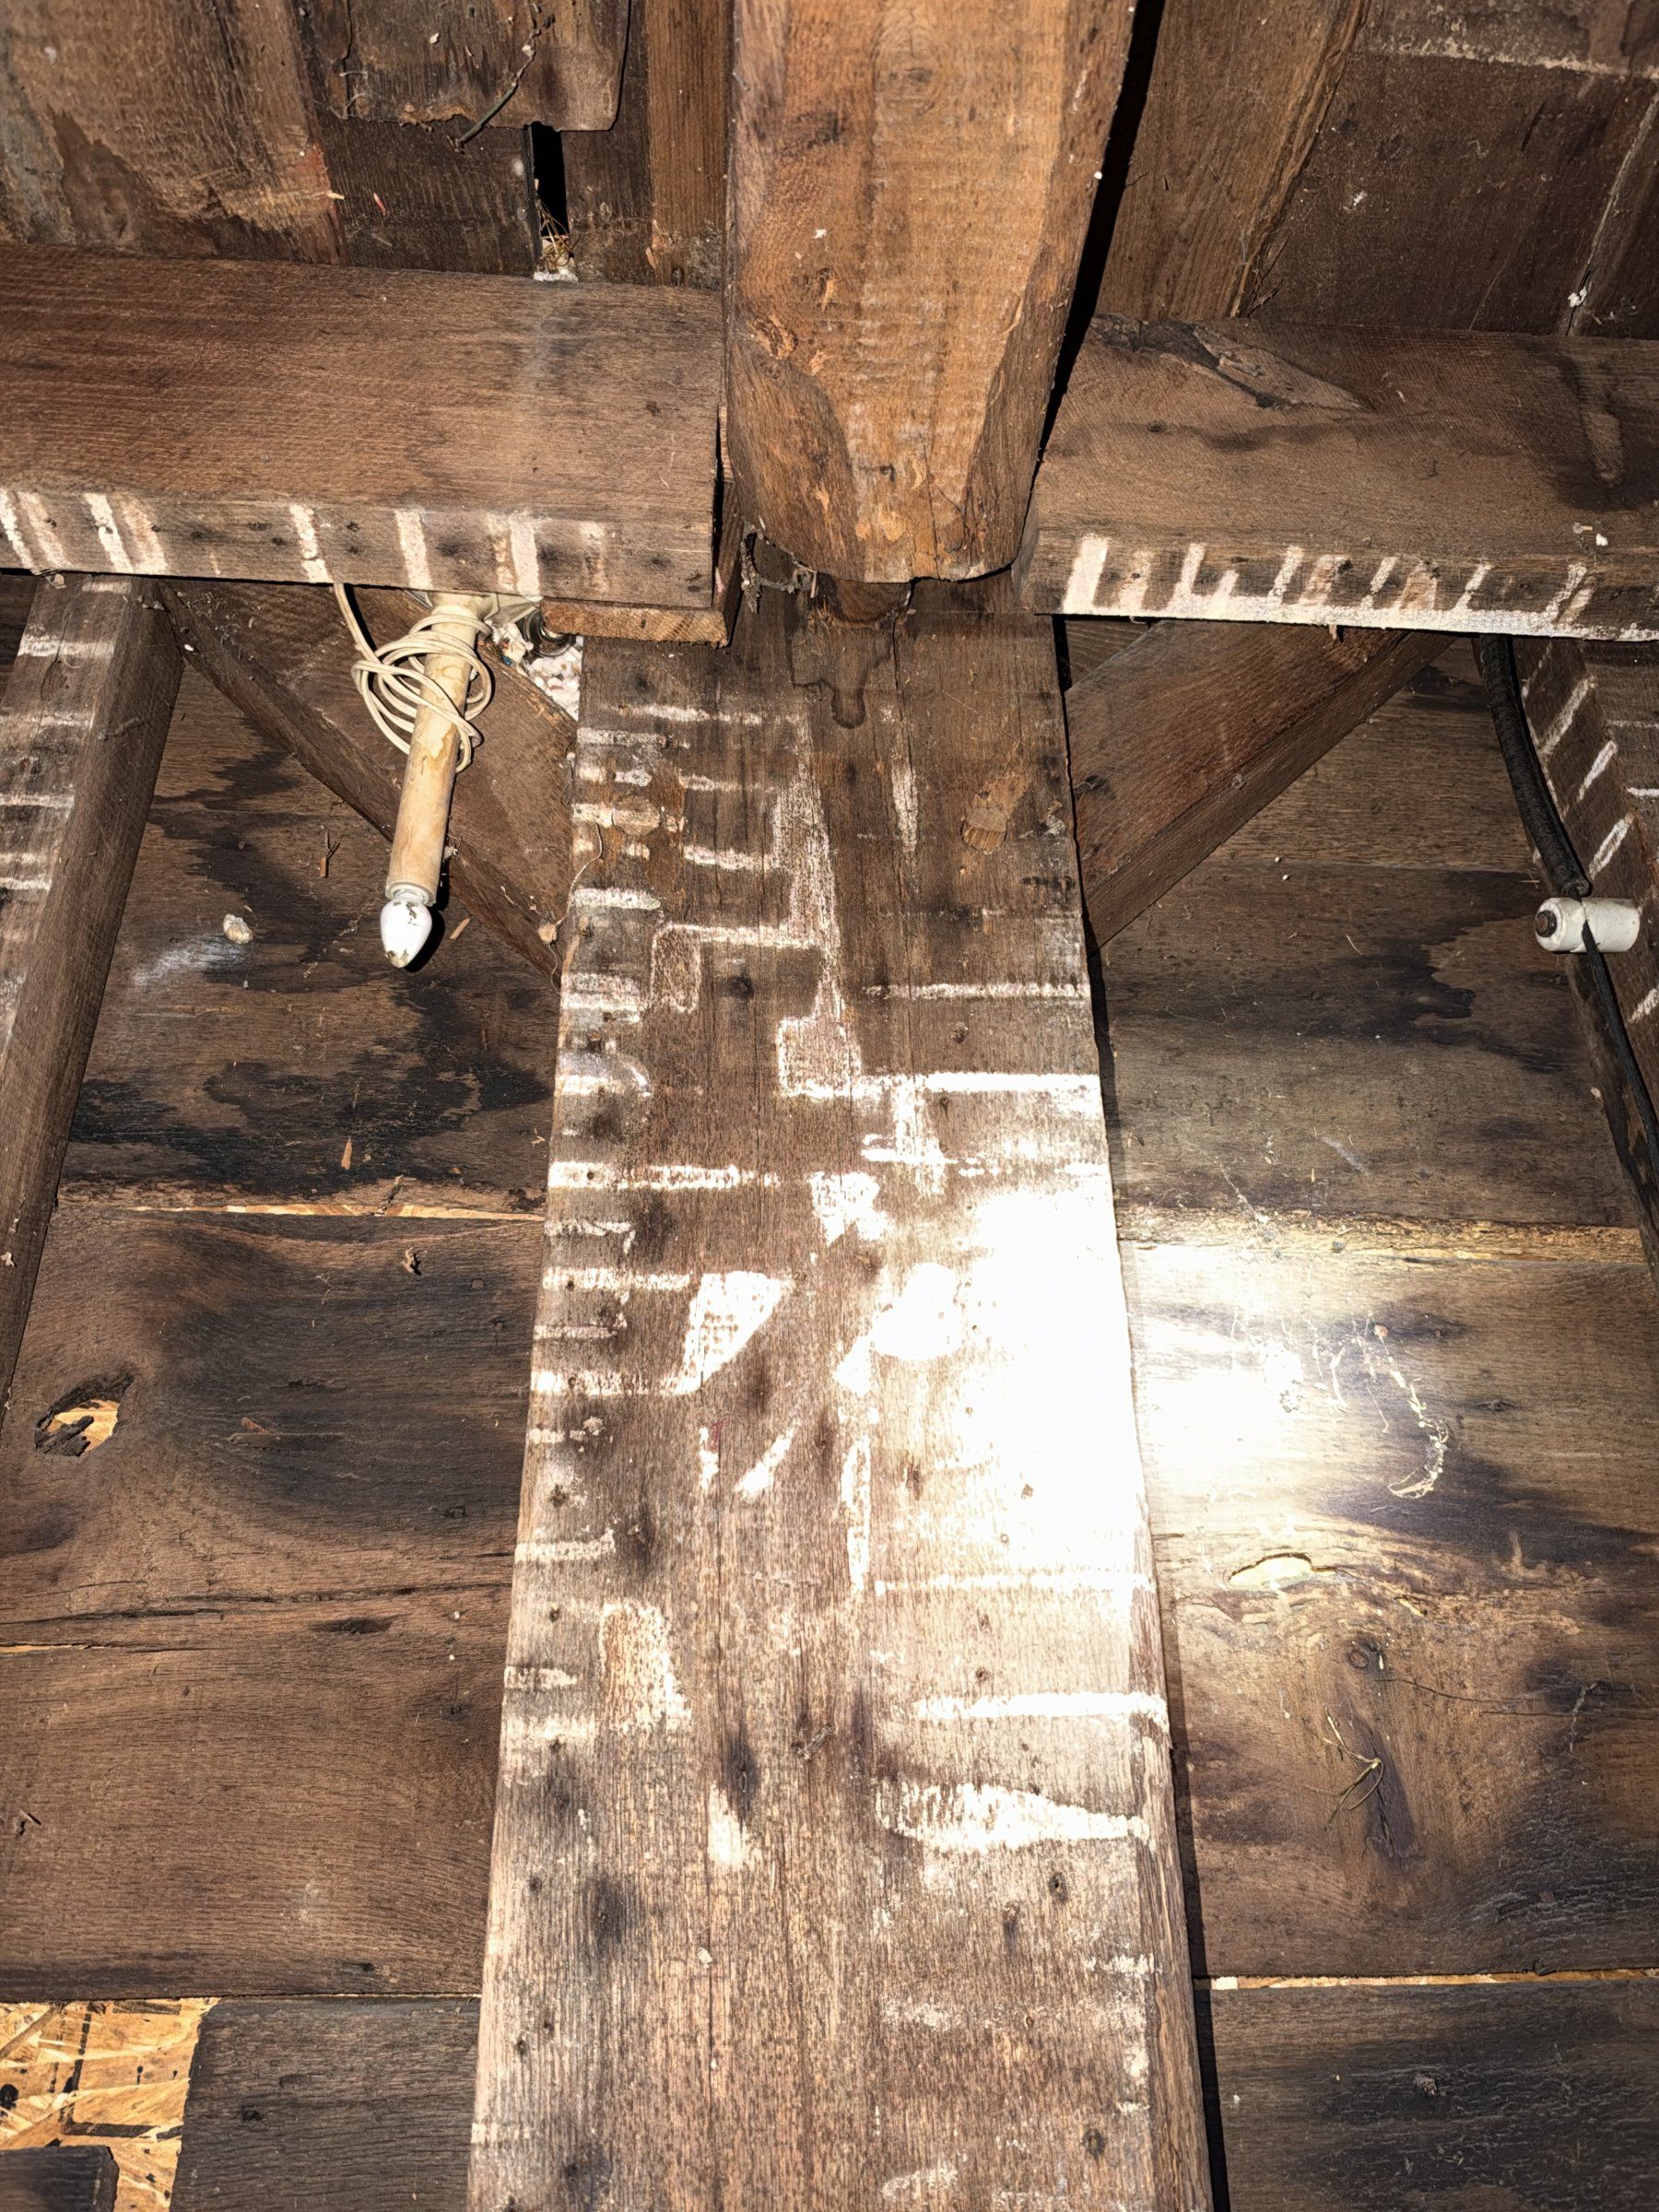
The middle beam has two empty rectangular pockets in its underside, about 4 in deep, where knee braces once ran up from the wall posts. The braces are gone. On one side of that same beam the joists do not tenon in at all. They sit on a bolted strip of wood on the face of the beam with no other connection, which is weak. At most of the tenoned joists elsewhere the shoulder stands about an inch off the beam face, so the joints are not tight even though nothing sags.
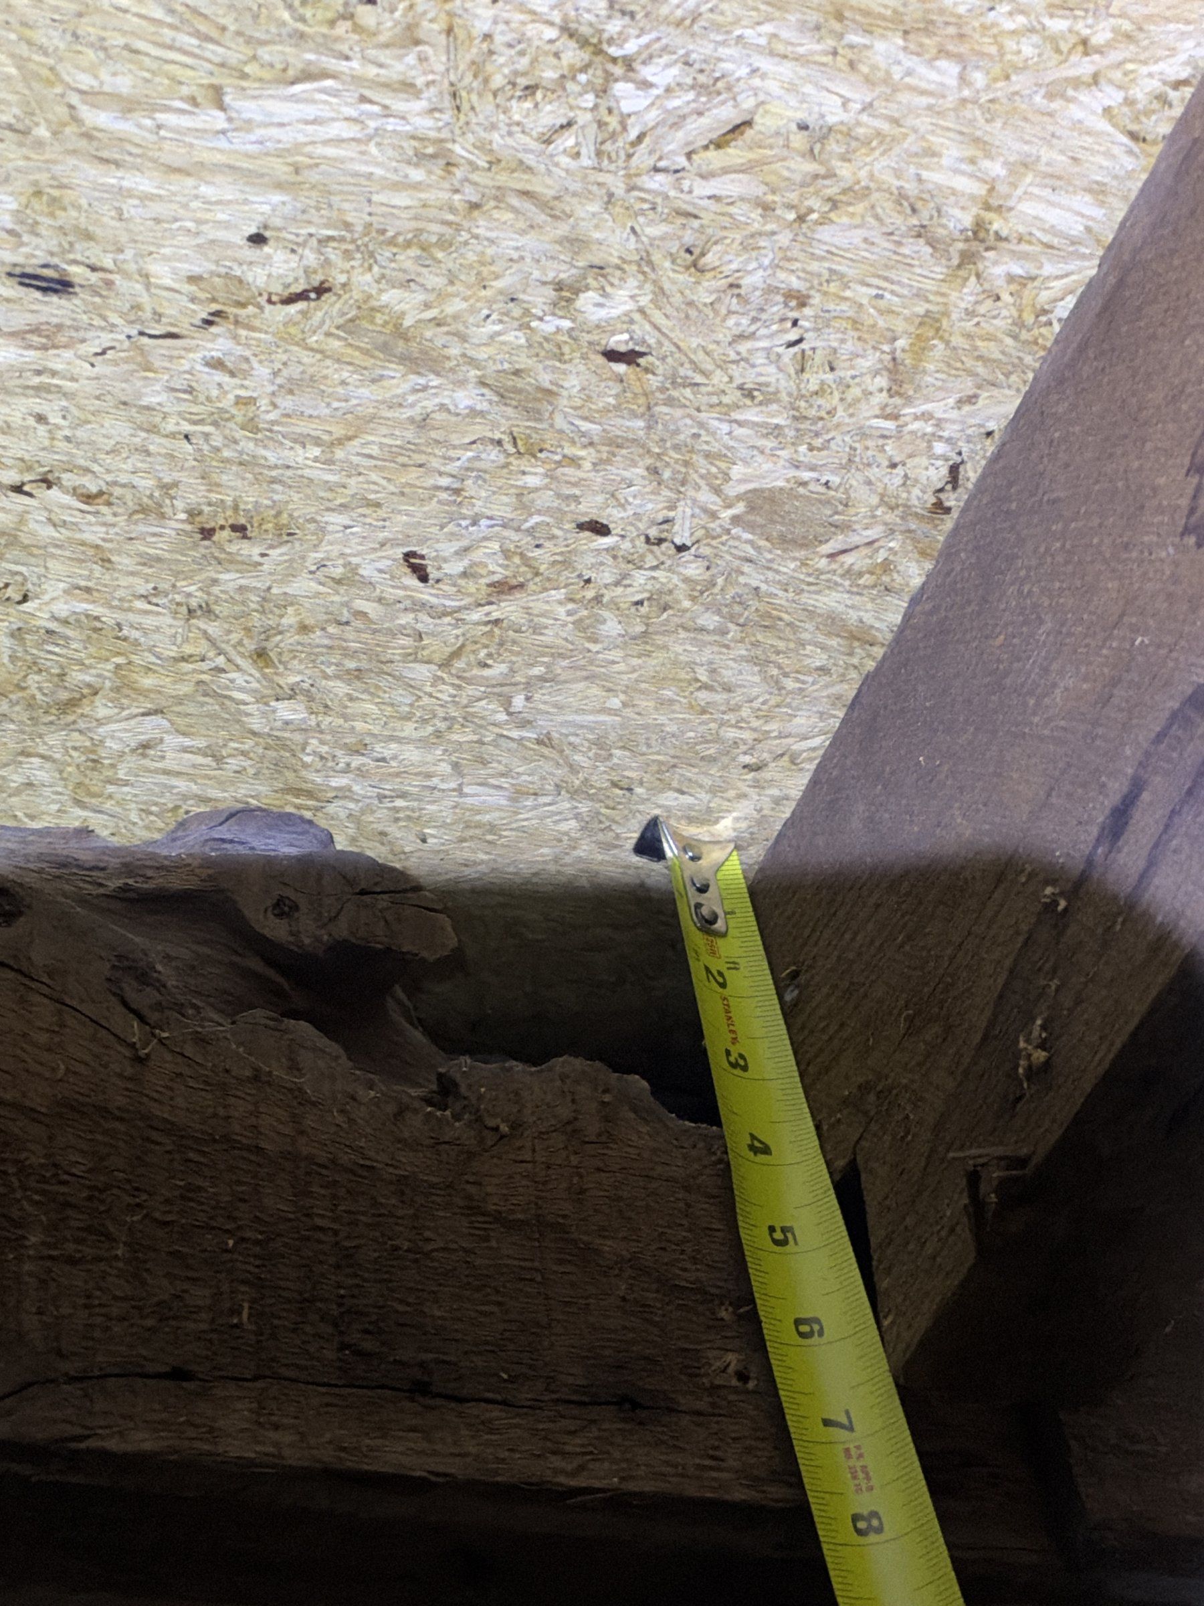
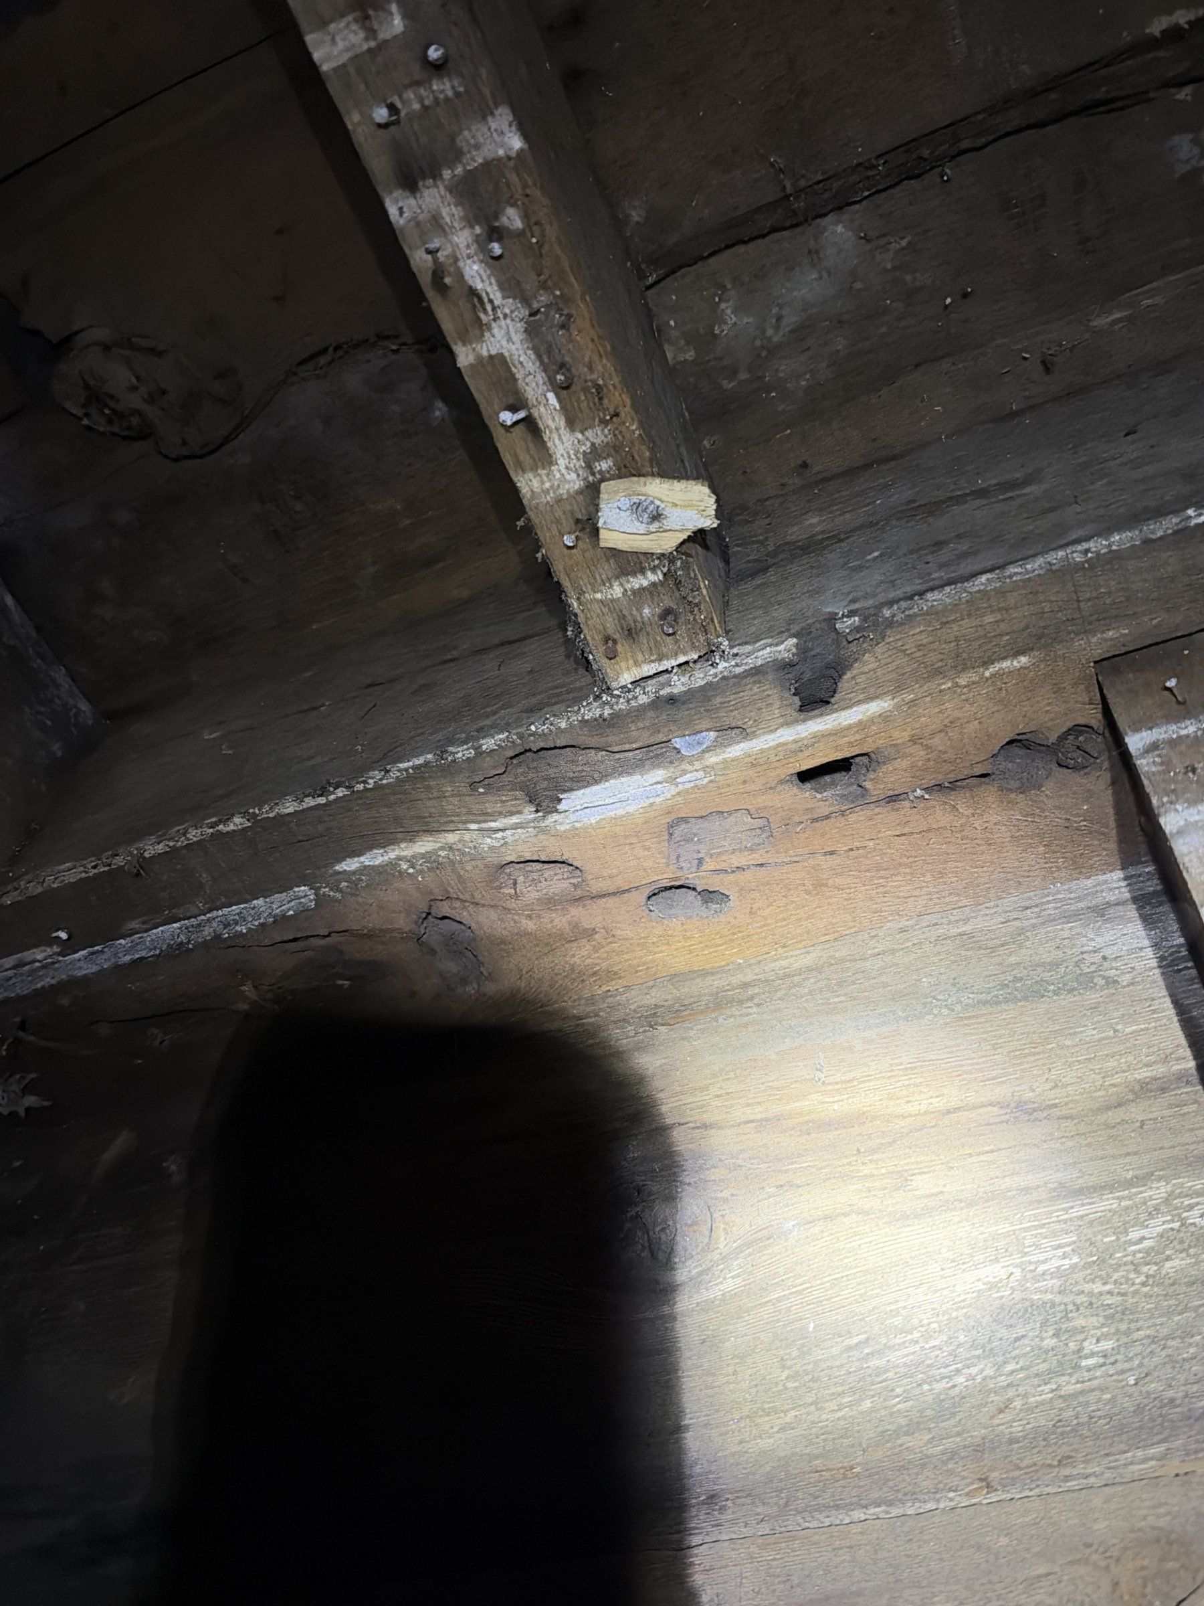
Smaller items: the top of the rear beam cut down about 3 in at one joist seat, four or five round holes that look like old insect damage, with a crack beside them, in the right wall girt, and a thin, triangular original stud in the rear wall.
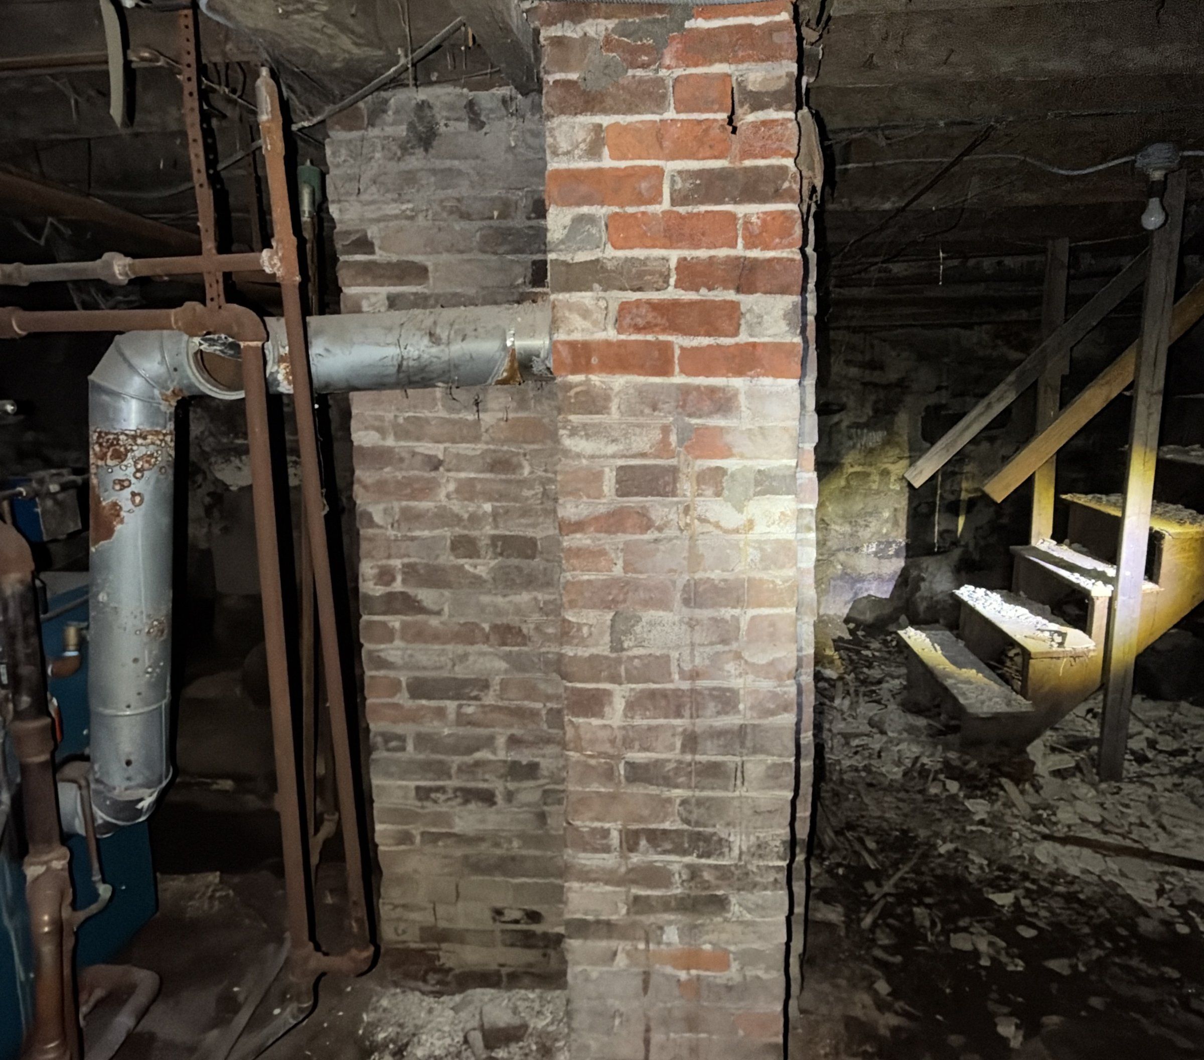
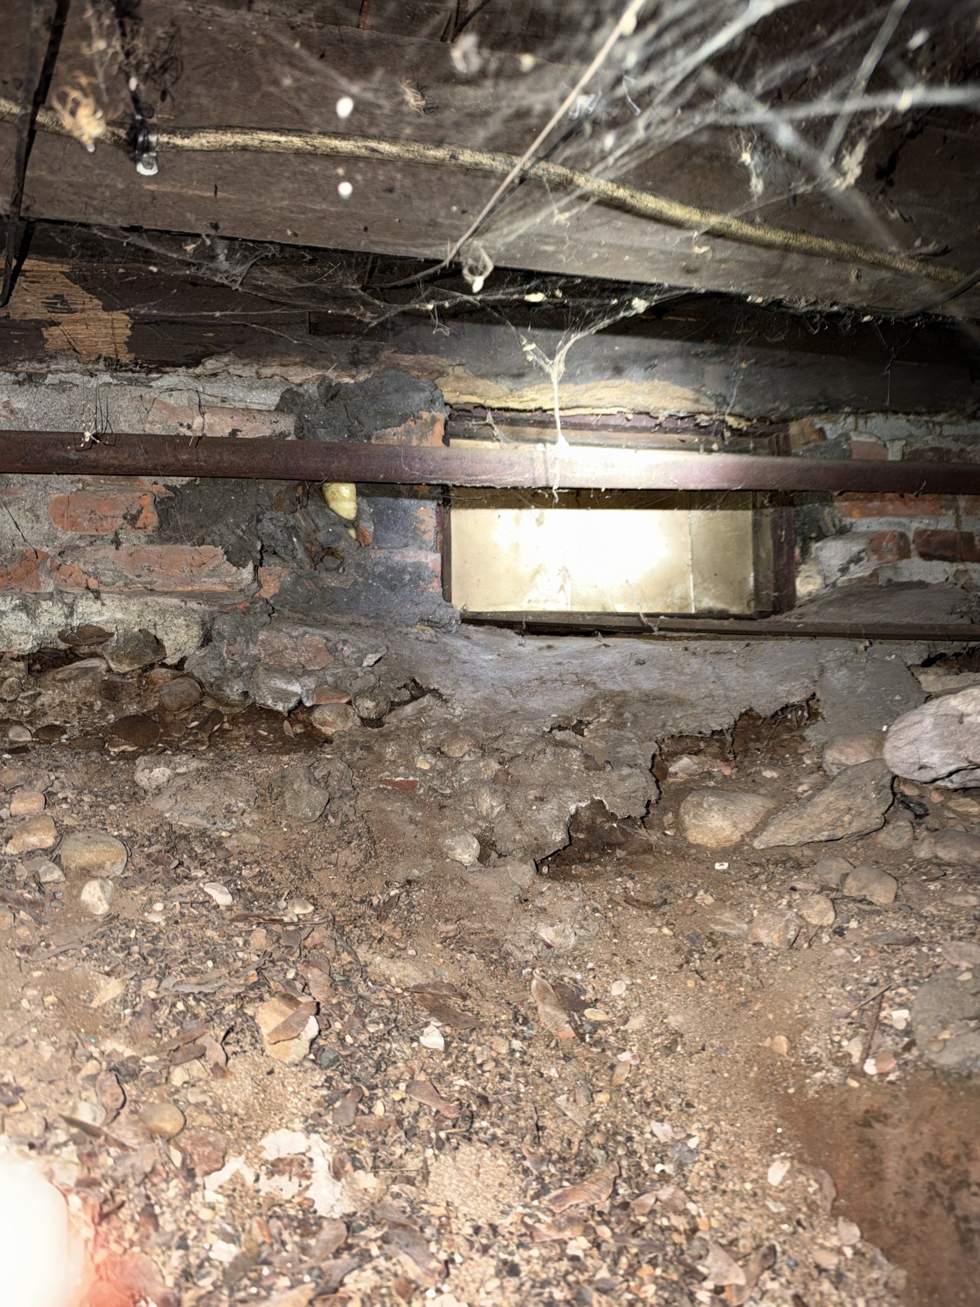
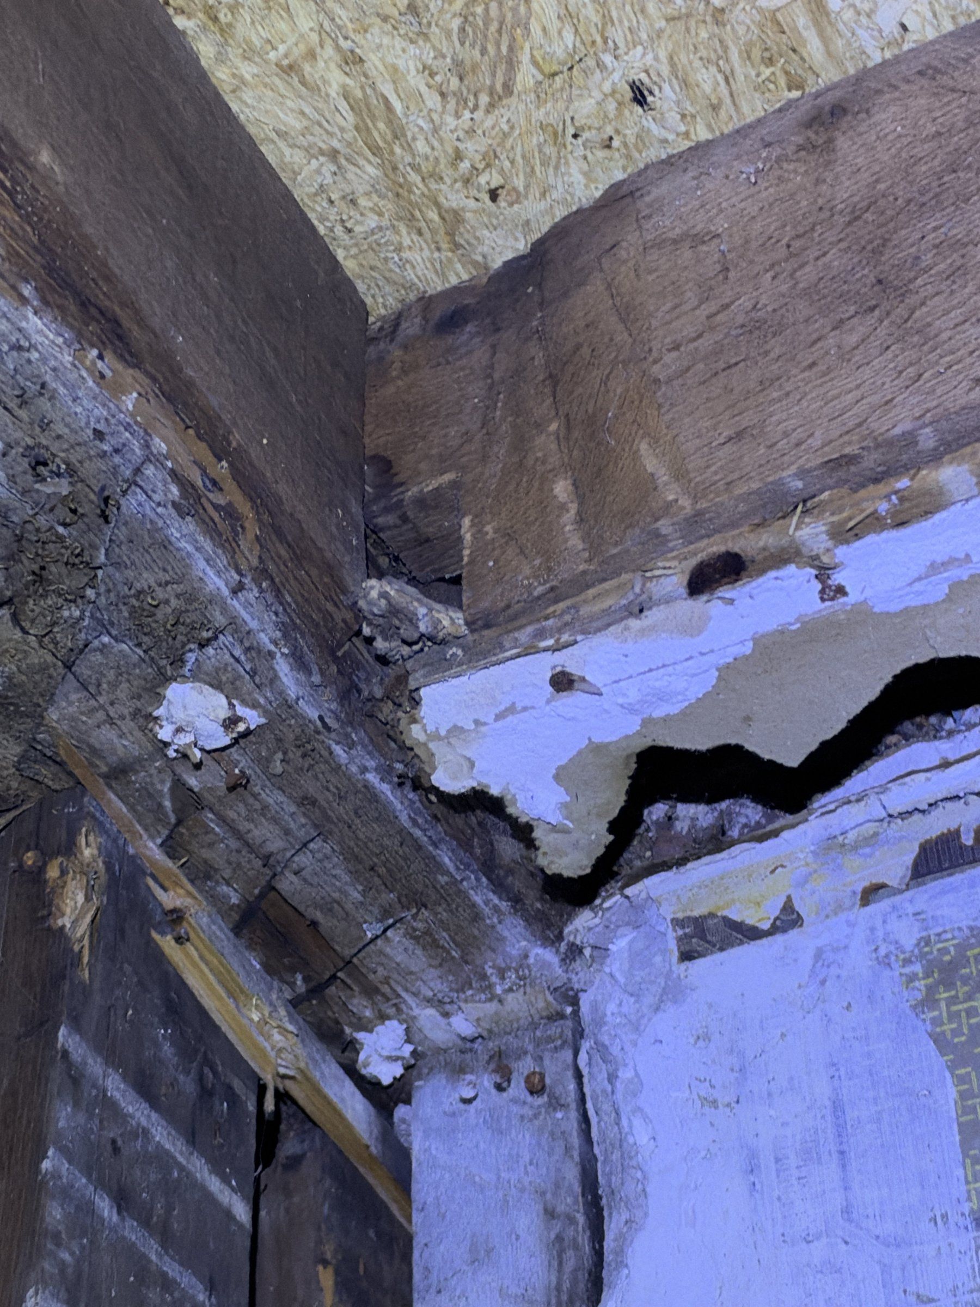
In the basement, a section of the original stone wall had toppled inward and a brick wall had been built inside it. The sill now bears on the brick. That sill has old dry rot and notches where wires have been passed through it; the wood is dry and the rot is not active. The toppled stone lies against the foot of the brick carrying nothing. There is one short length of minor active decay at the base of the framing on the stone wall. One girder is helped along by a full-height post standing on a flat stone with a wood shim and a piece of brick packed under the beam, and by a stub post about 2 ft long on the stone ledge. Neither is a permanent support. A photograph the client sent before the visit shows the underside of a girder pitted and decayed over about a foot or two, with a split along the bottom, where it bears on the chimney base; I did not examine that bearing separately. At the front right corner the mortar is gone from the top course under the sill, a stone has moved, and daylight shows through from inside. Outside, the mortar on the stone walls is weathered and gone in places; inside, the walls are tight with light mortar loss in a few areas.
An evaluation is not a design, and the letter says so. What it does is sort the findings into what matters and put them in order.
Priority one is the three second-floor beams. Keep the chimney under the rear beam and every other support in place until the repair drawings are approved and the permanent supports they show are in. Shore the front beam now, snug, without jacking. The drawings have to locate every original and required support point along all three beams and detail a post or a bearing wall on a footing at each one, the contractor’s double 2x10 at the middle beam included if it goes ahead.
Priority two is connections and bracing: face-mount hangers with structural screws at every joist on the ledger side of the middle beam, the tenoned joists fastened where their shoulders stand open, knee braces restored at the two empty pockets or equivalent bracing shown, the right girt reinforced, the thin stud sistered.
Priority three is the local repairs to the beams, a bearing plate or hardwood block at the notched seat and fitted hardwood blocks or plates at the brace pockets. Priority four is the basement: shore, then replace the two added posts with posts on concrete footings and solid shims, give the girder new bearing on a footing beside the chimney base so it bears on sound wood whatever the decay turns out to be, no jacking, repoint the stone with a lime mortar inside and out, reset the corner, leave the toppled stone where it lies. Priority five is water: gutters and downspouts, with the downspouts carried at least four feet from the foundation, and the grade falling away, because every repair above depends on the basement staying dry.
The contractor asked that on site, with the joists hung from the new beam. The letter calls it a design question, not a repair in kind. That beam would carry the second floor and possibly part of the roof through the framing above it, so it gets sized on the drawings once the loads on it and the supports under it are settled. The joist hangers at the middle beam are the right repair either way.
A Thursday evening visit, about two and a half hours, the whole building from the outside walls to the attic knee walls, with the client and the crew there and the owner at the end. I told them to plan on a week. The evaluation was signed and sealed the following Tuesday and in the client’s hands two days after that, with the photographs and my first-floor sketch bound in so the building official could follow the findings to the pictures.
If you are working on an old house and the town has asked for an engineer to look at the whole thing before you go on, I do that work. One visit, then a letter that says what is there and what has to happen first, and the drawings after it if you want me to do those too.
| Item | Detail |
|---|---|
| Building | Two-story hewn timber-frame house with a one-and-a-half-story rear wing, built well before any building code was in force. Main block about 34 ft across the front by 28 ft deep, on a fieldstone foundation over a dirt-floor basement. The wing on poured concrete over a crawl space |
| Framing | Hewn timber frame. Posts in the exterior walls, 6x6 girts along the walls at the second floor, and three 6x6 beams running across the house at the second-floor level carrying joists that tenon into them. In the basement two hewn girders about 7 in deep by 8 in wide, 3 ft apart, bearing on the base of the main chimney |
| Foundation | Fieldstone with weathered mortar, gone in places. One section of the left wall had toppled inward and a brick wall was built inside it; the sill now bears on the brick. The rear wing's poured wall shows one vertical crack |
| Existing condition | Stripped to the frame inside. New windows and headers in the exterior walls, the exterior wrapped and partly re-sided, no gutters yet. No temporary shoring under the second-floor beams. The second chimney, which carries the rear beam, slated for removal |
| Scope | A structural evaluation of the entire building, required by the building department before the rehabilitation could go on, with the repairs listed in order of priority. The stamped repair drawings and calculations are a separate submission |
| Main block | About 34 ft by 28 ft; the overall first-floor dimension of 53 ft taped on site |
| Second-floor beams | Three hewn 6 x 6 in timbers running across the house |
| Basement girders | Two hewn timbers about 7 in deep by 8 in wide, 3 ft apart |
| Moisture in two of the three beams | 8.4 to 13.5 percent by pin meter, against 9.1 percent on known dry wood |
| Notch in the rear beam | Top cut down about 3 in at one joist seat, leaving 3 in of the 6 |
| Empty brace pockets in the middle beam | Two, each about 4 in deep, where knee braces once ran up from the wall posts |
| Holes in the right wall girt | Four or five, the deepest 5 in into the wood, with a crack along the bottom beside them |
| Second-floor beam supports | Every point at which each beam was and will be supported gets a permanent post or bearing wall on a footing, detailed on the repair drawings. Nothing that carries a beam comes out before its replacement is shown and in place |
| Joists on the ledger side of the middle beam | Face-mount joist hangers fastened with structural screws at every joist, the bolted ledger strip removed or left as a spacer |
| Notched joist seat on the rear beam | A steel bearing plate or a hardwood block under the joist seat and reinforcement at the notch |
| Brace pockets | Fitted hardwood blocks glued and screwed in place, or plates on the beam, and the bracing restored or equivalent bracing provided |
| Basement posts | The two added posts replaced with posts on concrete footings and solid steel or hardwood shims; a new post on a footing beside the chimney base where the client's photograph shows decay at the girder's bearing. No jacking |
| Stone foundation | Repointed inside and out with a lime-based mortar, never a hard cement mortar; the displaced stone at the front right corner reset and the open joint under the sill closed |
| Load path | The second-floor joists tenon into three 6x6 beams that run across the house. A 6x6 cannot carry a second floor across a 34 ft house on its end posts alone, and it never did. Those beams were held up by the partitions, posts and chimneys under them, most of which the gut removed or is about to. The first floor sits on two hewn girders that bear on the chimney base, on two added wood posts, and on the stone walls. The roof is carried on knee walls in the attic, which are structural |
| Loads carried | second floor, on the three timber beams, roof, through the attic knee walls, the overhanging second floor at the front corner, on the rebuilt porch posts |
| Code basis | A pre-code existing building. Evaluated for what is there, how it is behaving, whether anything has moved and what the recent work changed, not for compliance with the current code, which an existing building of this age is not required to meet |
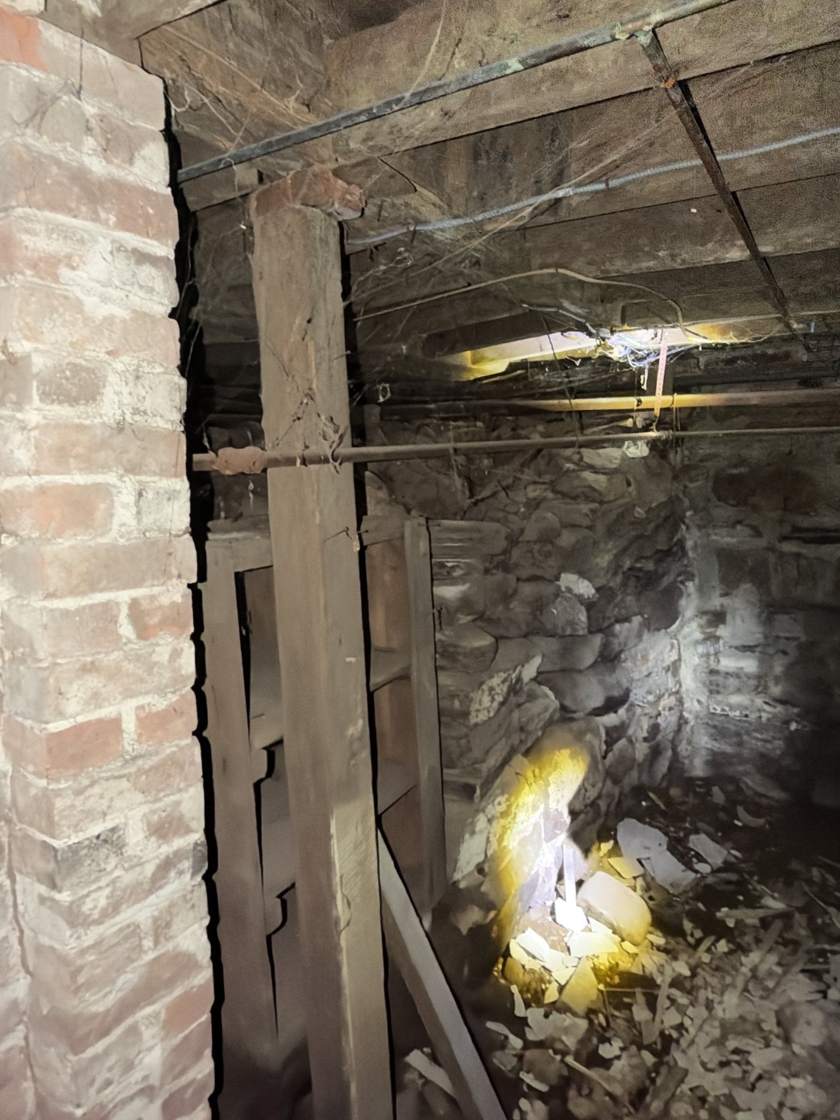
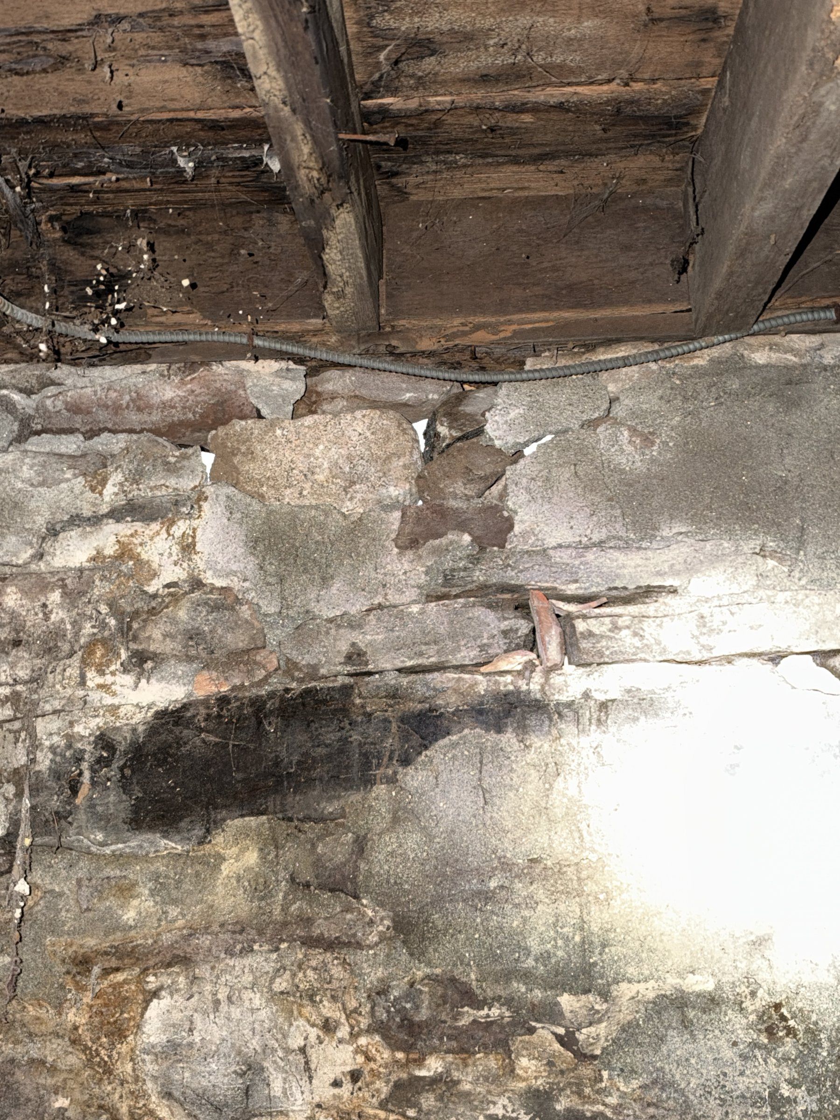
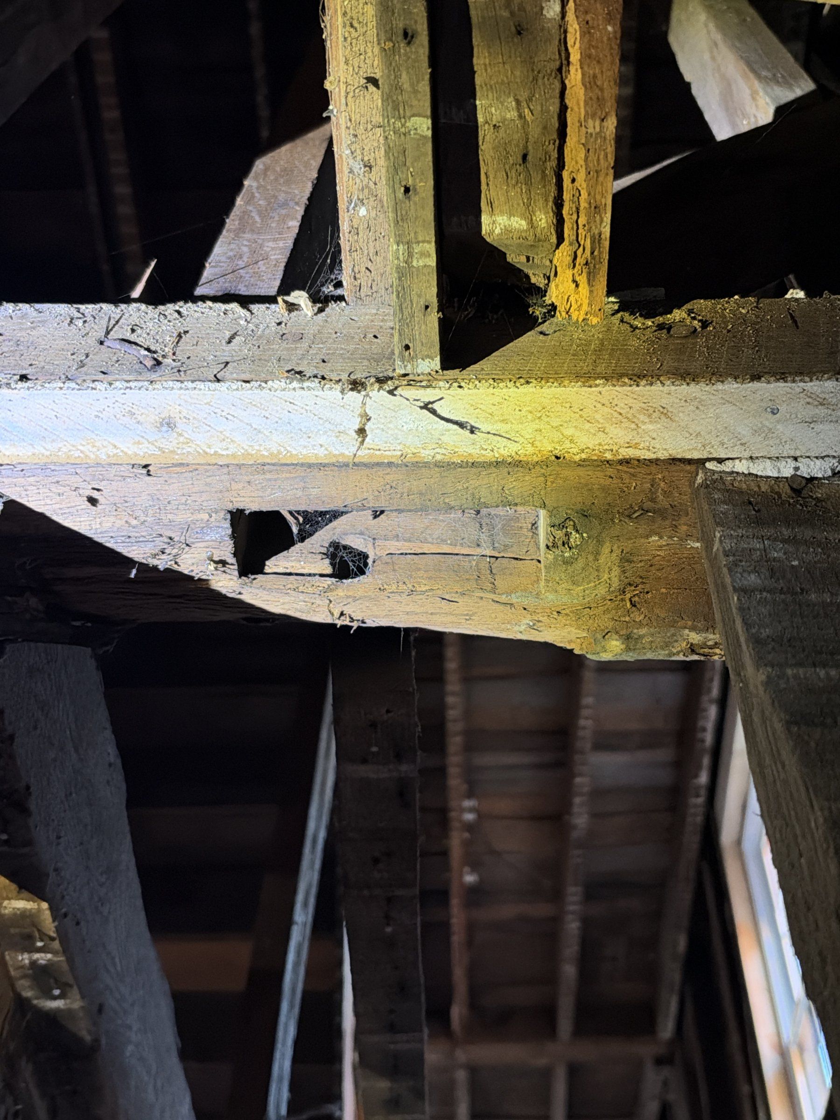
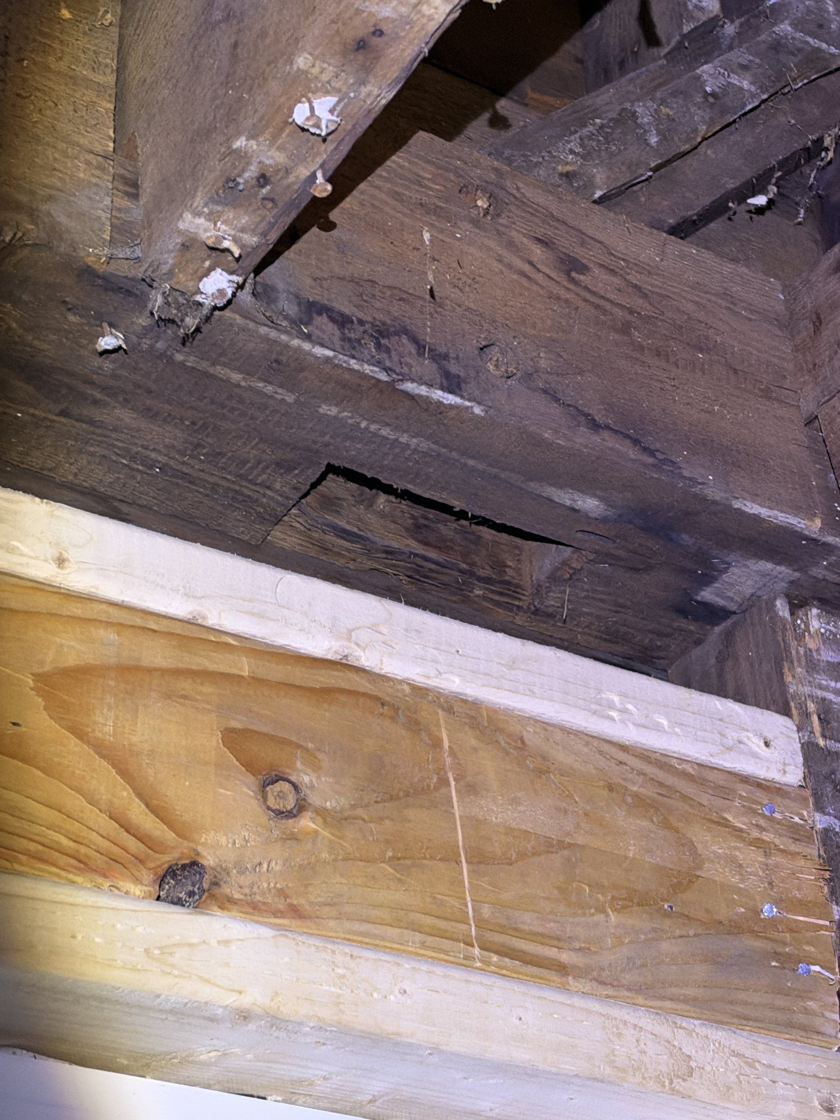
Usually because the work exposed more than anyone expected, or because the house has a history. Here the building official's list, as the contractor relayed it, cited a history of water in the basement, a long vacancy and visible deterioration, and the house had been gutted to the frame. They wanted a licensed engineer to walk the whole building and say what condition it is in before anything else happened, then stamped drawings for the repairs. That is a fair ask, and the evaluation is the first half of it.
No. A house built before any code was in force is not required to meet the current one as an existing building. The questions that matter are different: what is there, how is it behaving, has anything moved, and what did the recent work change. This frame is sound where it was examined, and not moving. What needs attention is what the recent work changed, plus the basement posts, the decay and the pointing.
Posts were added under one basement girder at some point to stiffen it, and the girder and the floor above it are not sagging now. Jacking it would open joints upstairs for no structural gain, and doing it with shims on loose posts is how a girder gets dropped. New posts go in on footings, snug, taking the load as it is.
An 1800s three-family in Mystic, in Stonington. Permanent posts under every girder, hangers where the tenons pulled, room for the ridge post's footing.
A buyer's structural assessment of a timber-frame house from about 1790. Temporary posts doing permanent work in the basement, a girt the inspection report called a split joist, and a sound old frame.
Call or text Travis at (860) 519-6009, or send the details below. Stamped letters follow within a few business days of the visit, and you always talk to the engineer who stamps it.
Repairs to a timber-frame house that is on the State or National Register may qualify for Connecticut's historic homes tax credit; how that works.
This page describes engineering performed for a specific structure under conditions verified on site. Spans, member sizes, and connection details are particular to that building and its loading. Nothing here is a design for any other structure. Every project requires its own analysis by a licensed engineer.