
Pre-Purchase Structural Assessment of a 1790s Timber-Frame House in Suffield, CT
- Town
- Suffield, CT
- Service
- Structural Inspection & Reports
- Completed
- September 2026
- Delivery
- Site visit on a Friday evening, signed and sealed letter delivered the next night, two days ahead of the inspection contingency
What the buyer wanted
The buyer was under contract on a two-story timber-frame house in Suffield, reported built about 1790, with the inspection contingency ending on a Monday. His home inspector had flagged four things in the basement for a structural professional: damage to the sill, unconventional repairs to the floor framing, a split floor joist, and two-piece adjustable columns being used as floor supports. He needed an engineer to look at those, tell him whether the house was sound, and say what to do about it, in writing, by Saturday night.
He was not planning structural work. Cosmetic updates, and maybe someday a deck on the flat roof over the rear garage addition, which has a railing around it and a stair up to it.
What we found
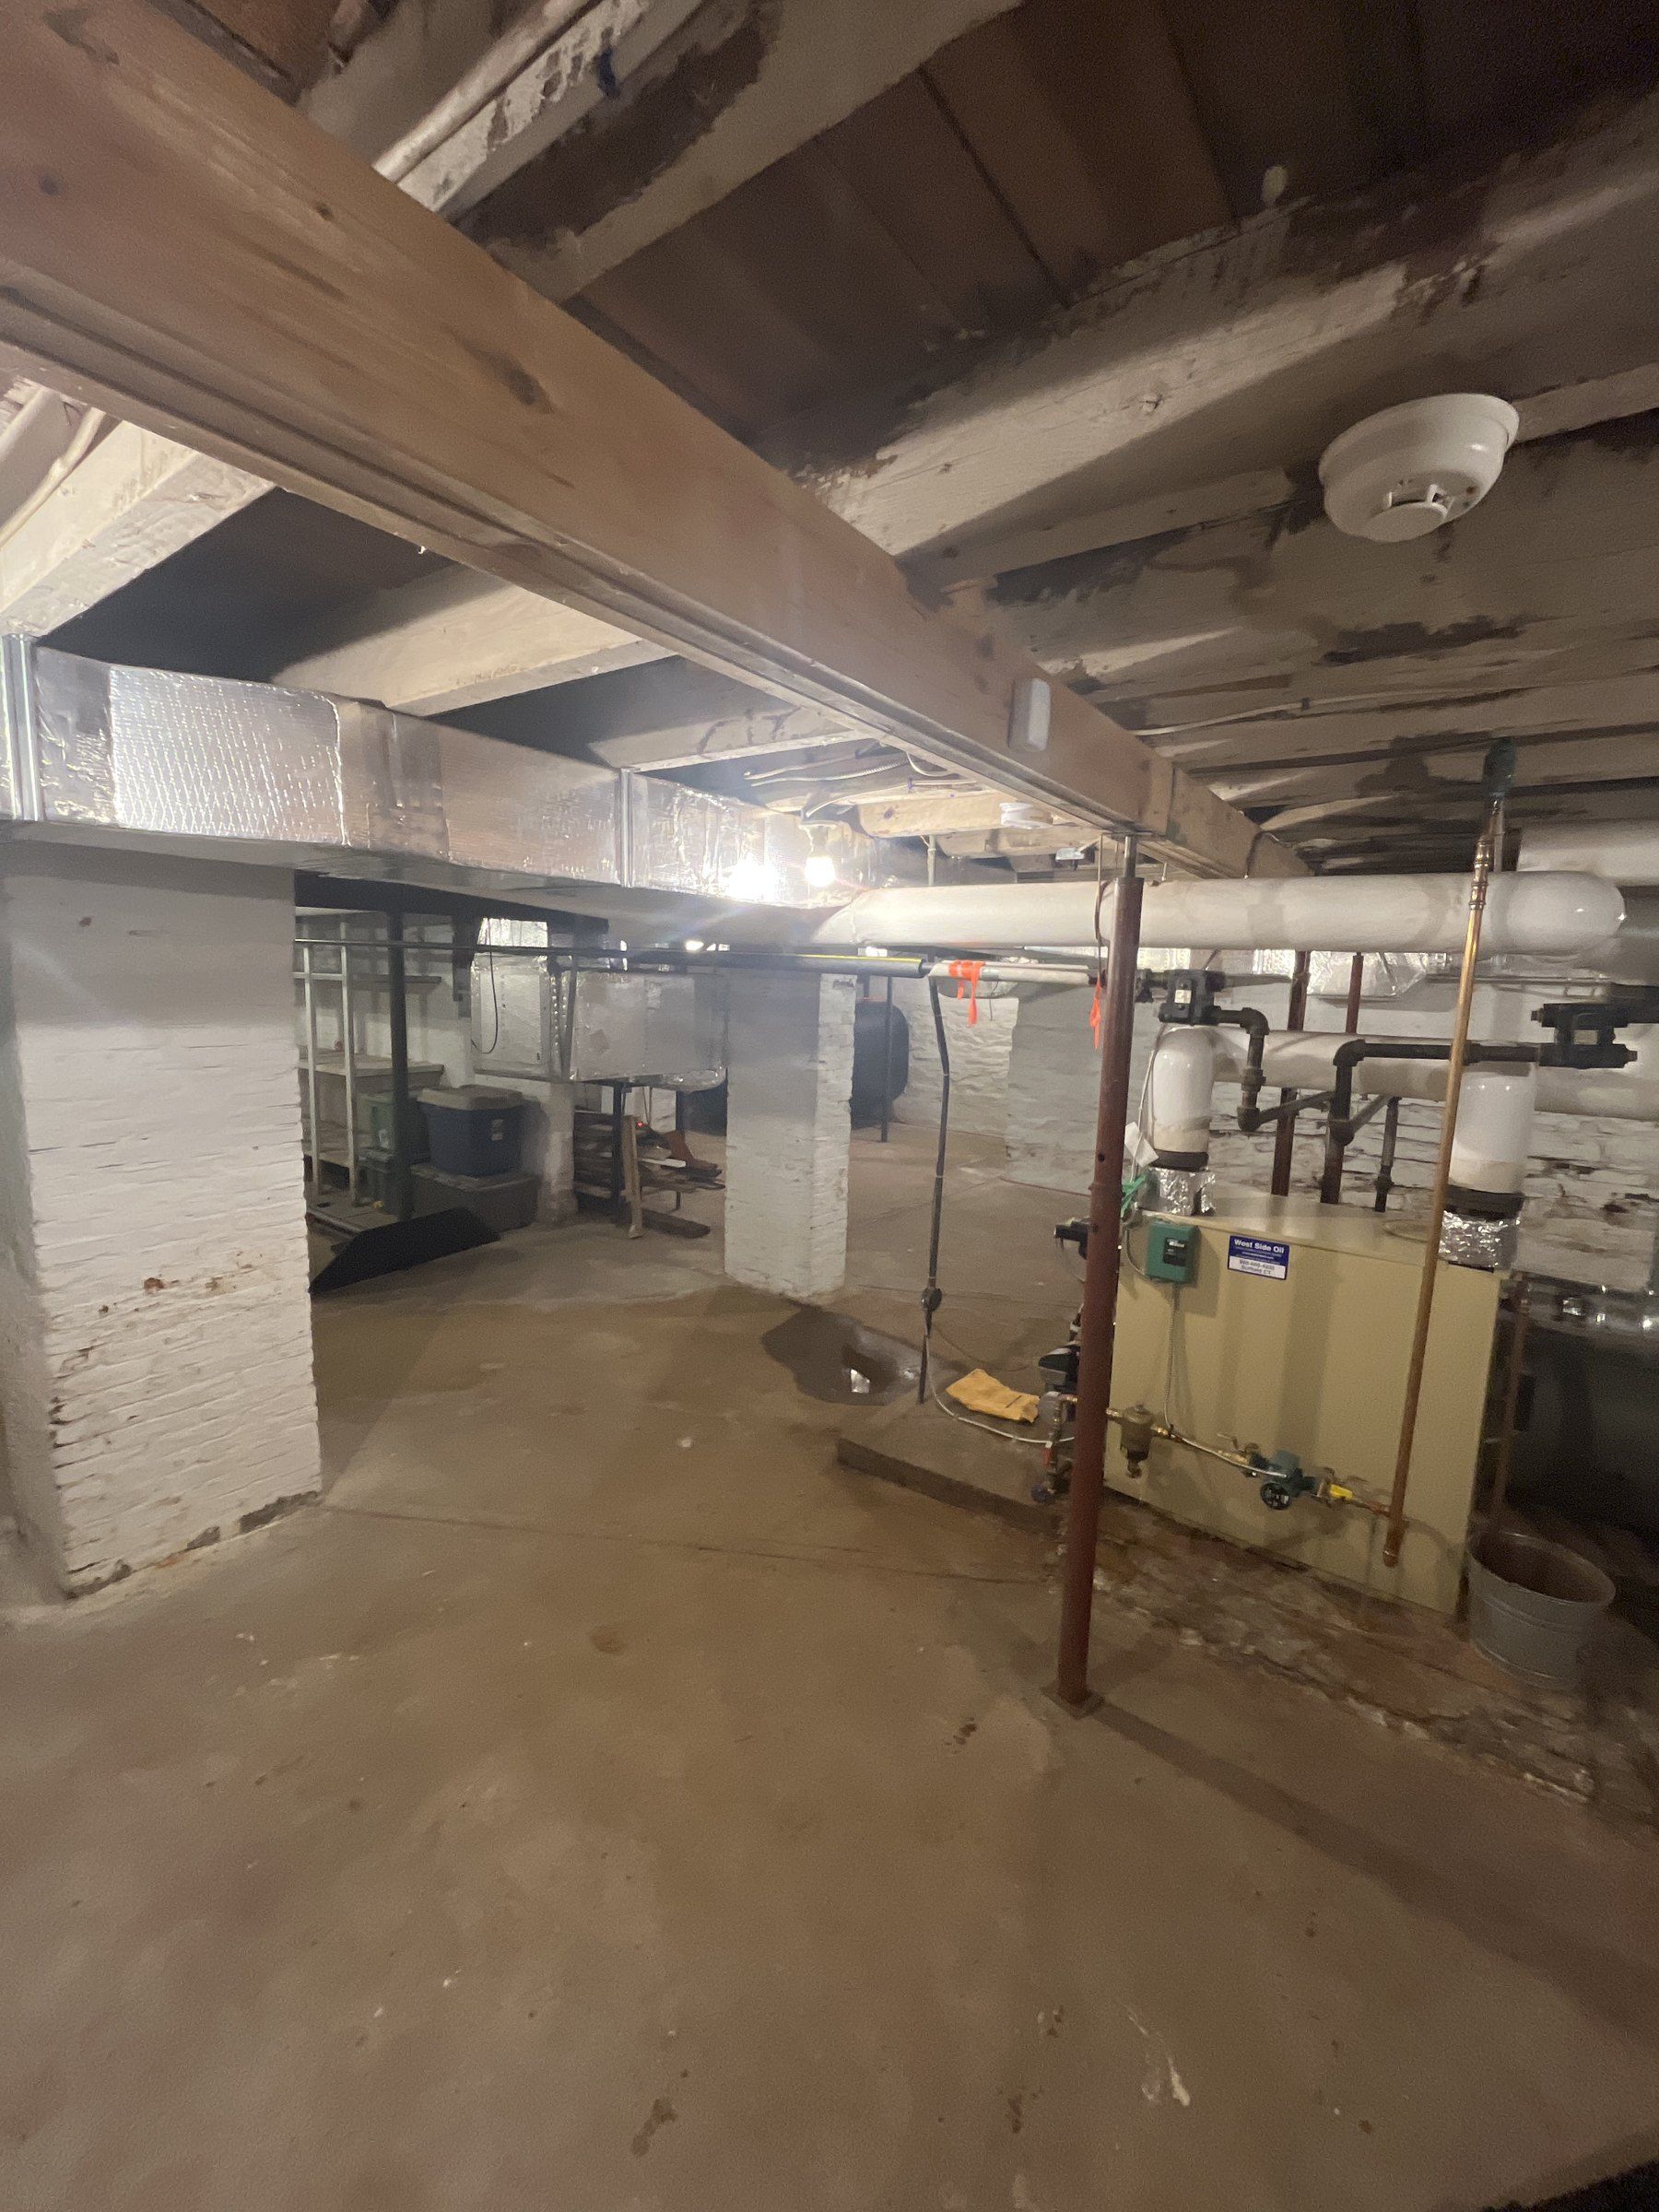
The exterior went first, in daylight. All four sides, the garage addition and its flat roof, every downspout, the grading and the basement hatchway. Then the attic on its plank floor, and then the basement wall by wall and beam by beam, with an awl where the wood looked suspect and a pin moisture meter where the awl raised a question.
This is the traditional kind of frame. A small number of large hewn timbers, sills, posts, girts, plates, principal rafters and purlins, joined to one another, with the floors carried on joists set into or hung from the girts. Loads travel to the ground at a few discrete points, the posts, rather than along every wall as in a stud-framed house. A few large members do most of the work, and the condition of those members and of what holds them up is what matters.
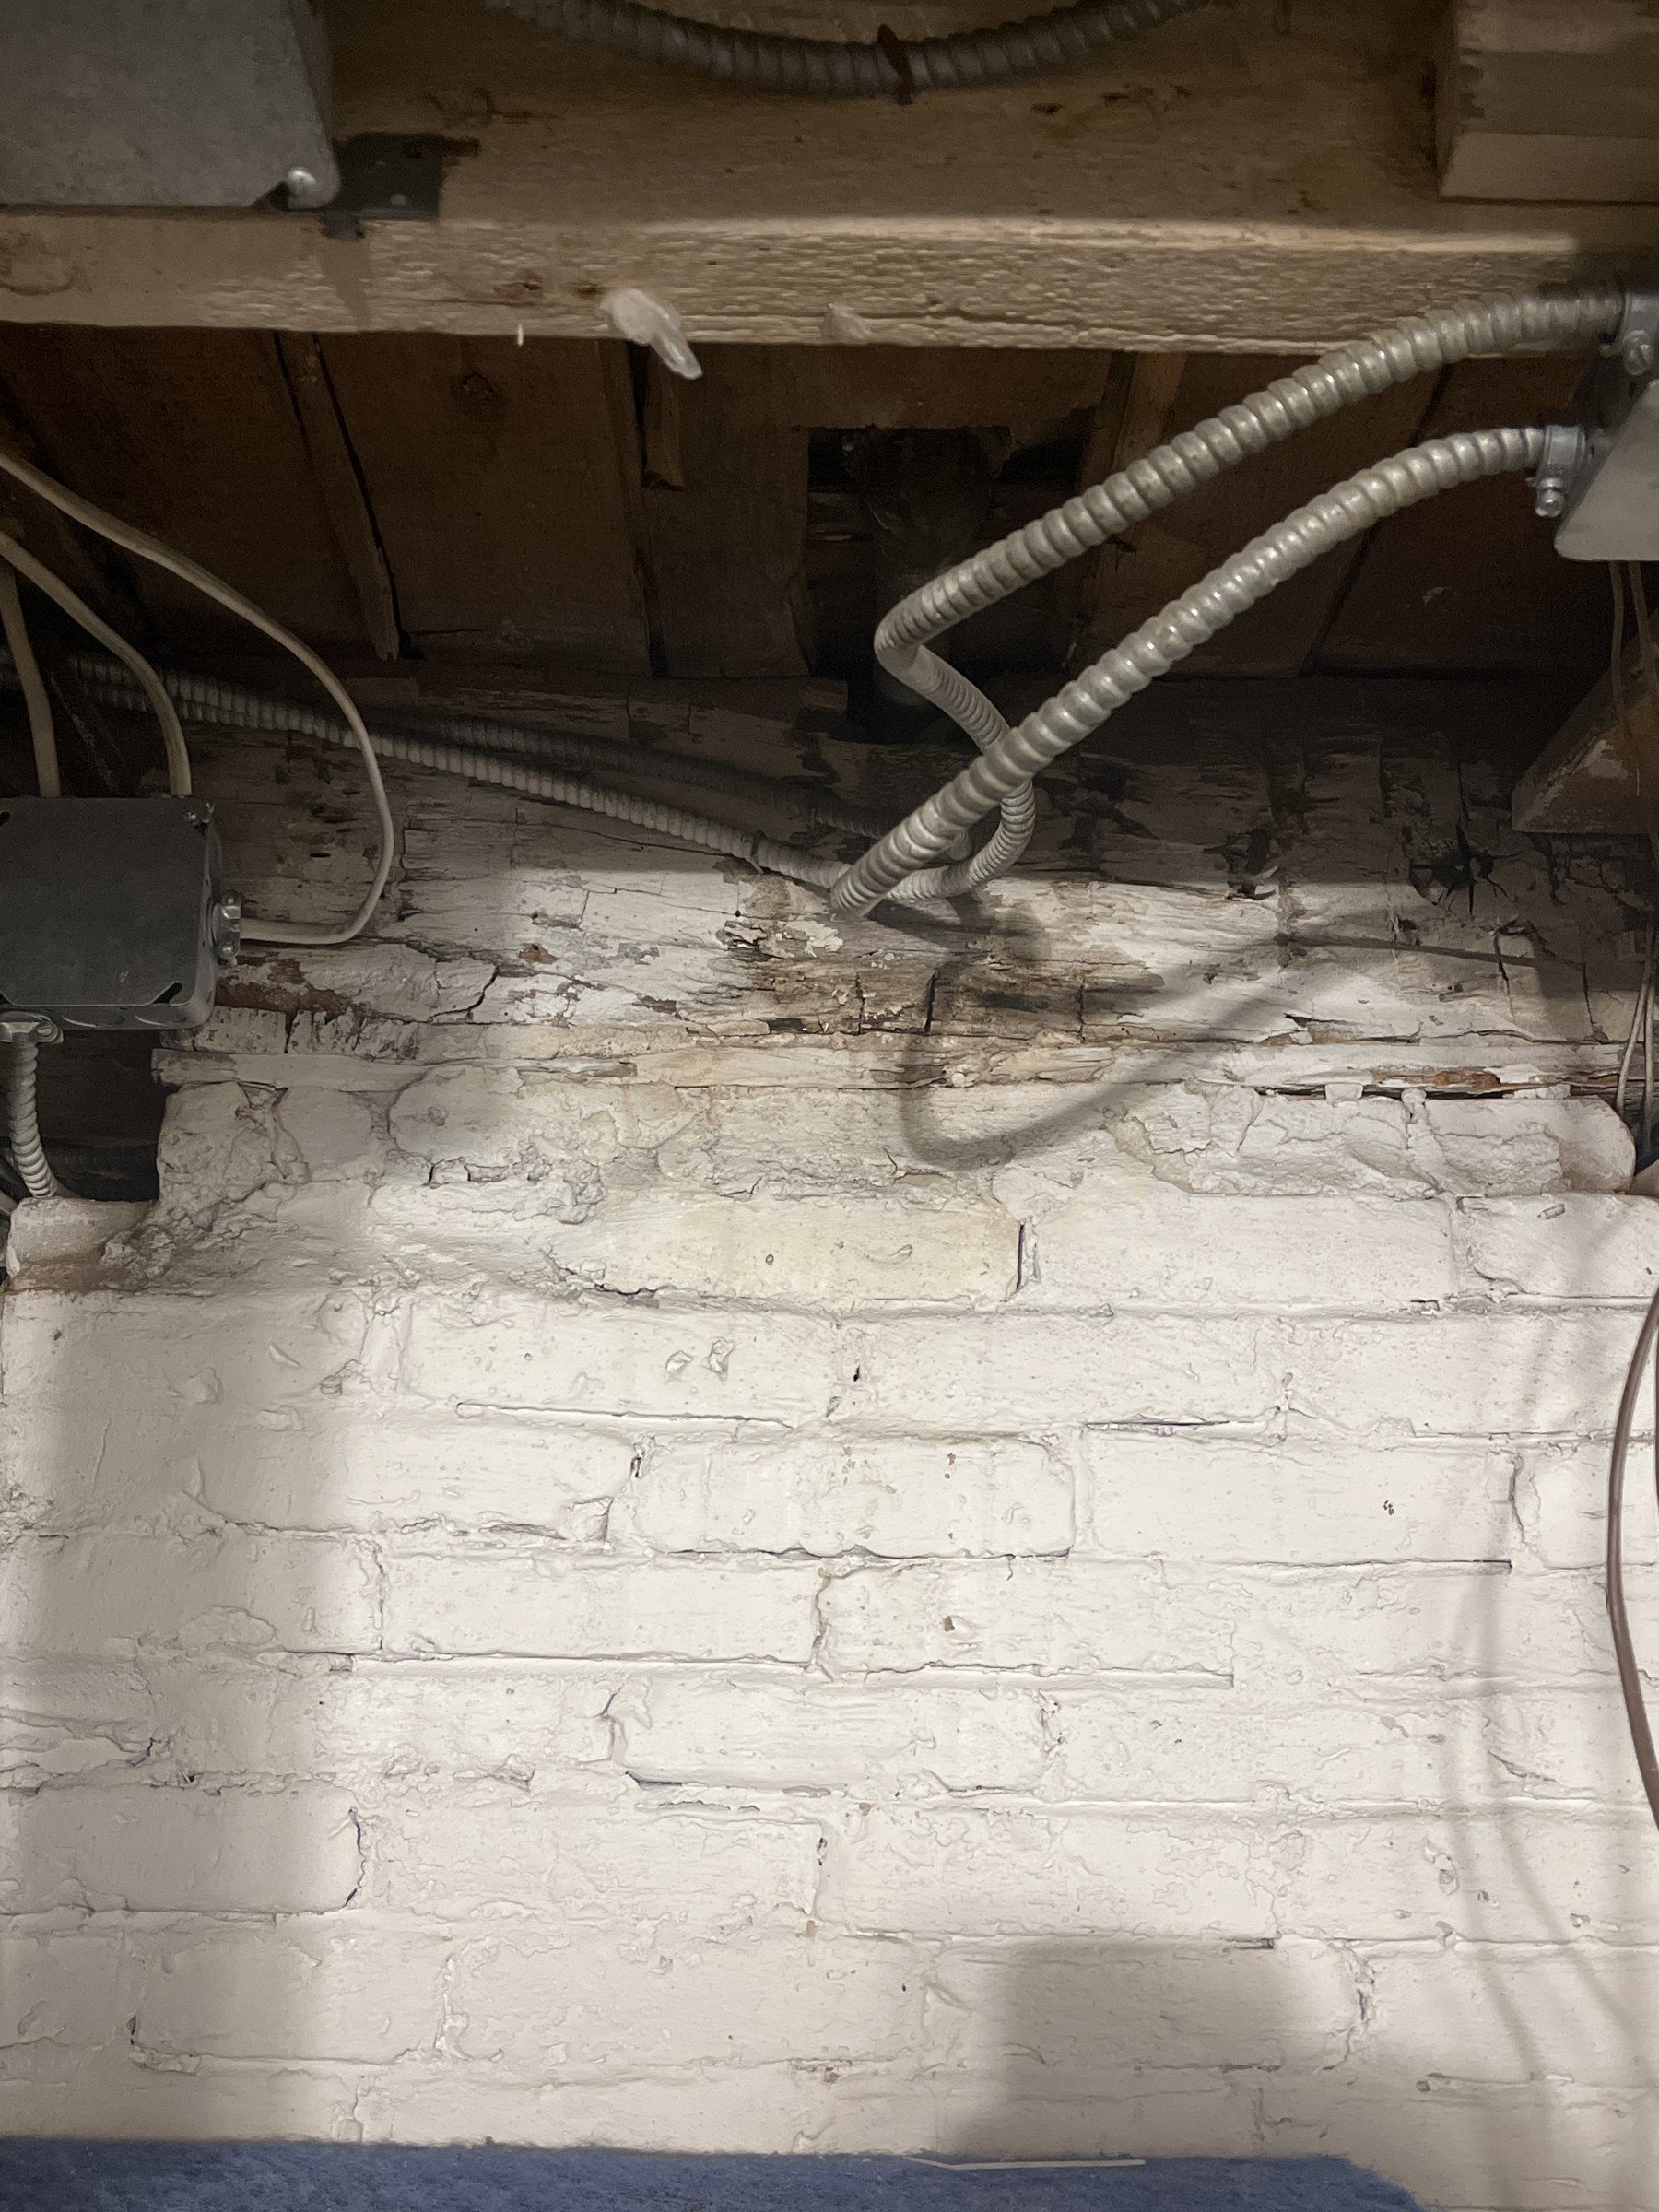
The inspector’s split floor joist turned out not to be a joist. It is the girt that runs along the top of the interior brick wall through the middle of the basement, labeled G1 on my plan. It is the most weathered-looking piece of wood down there, with a band of surface decay and checking along its side, but it is dry at 9.5 percent and hard to the awl, and along the length of the brick wall it rests directly on the wall. A beam supported along its length is not spanning, and a check in the side face over the supported stretch does not take away anything the beam is being asked to do. Where the wall ends, the girt crosses a gap to a brick pier, and over that stretch it is spanning. Someone had already propped it with 2x4s.
The sill damage was the opposite case. I looked for it around the whole perimeter and did not find it. Only the inner face of the sill is visible from inside, at the top of the brick, and that face showed no decay, no insect evidence and no displacement anywhere. The inspector’s photographs could not be matched to any spot I could see. A locked room on the right side and the space behind the lattice skirt outside were not entered, so that item stayed open with a specific ask: find out where the photograph was taken, and look there before closing.
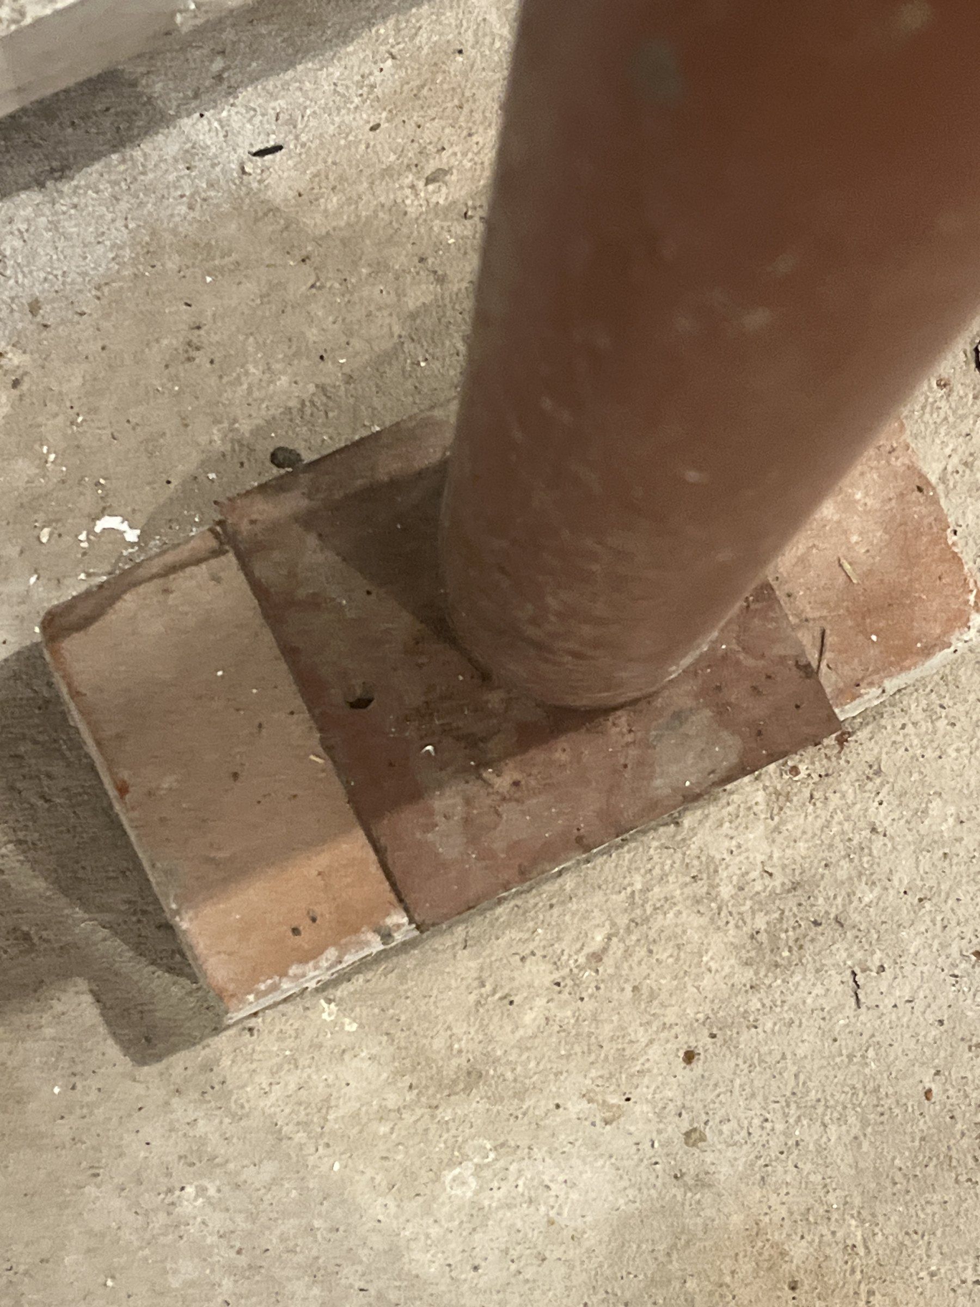
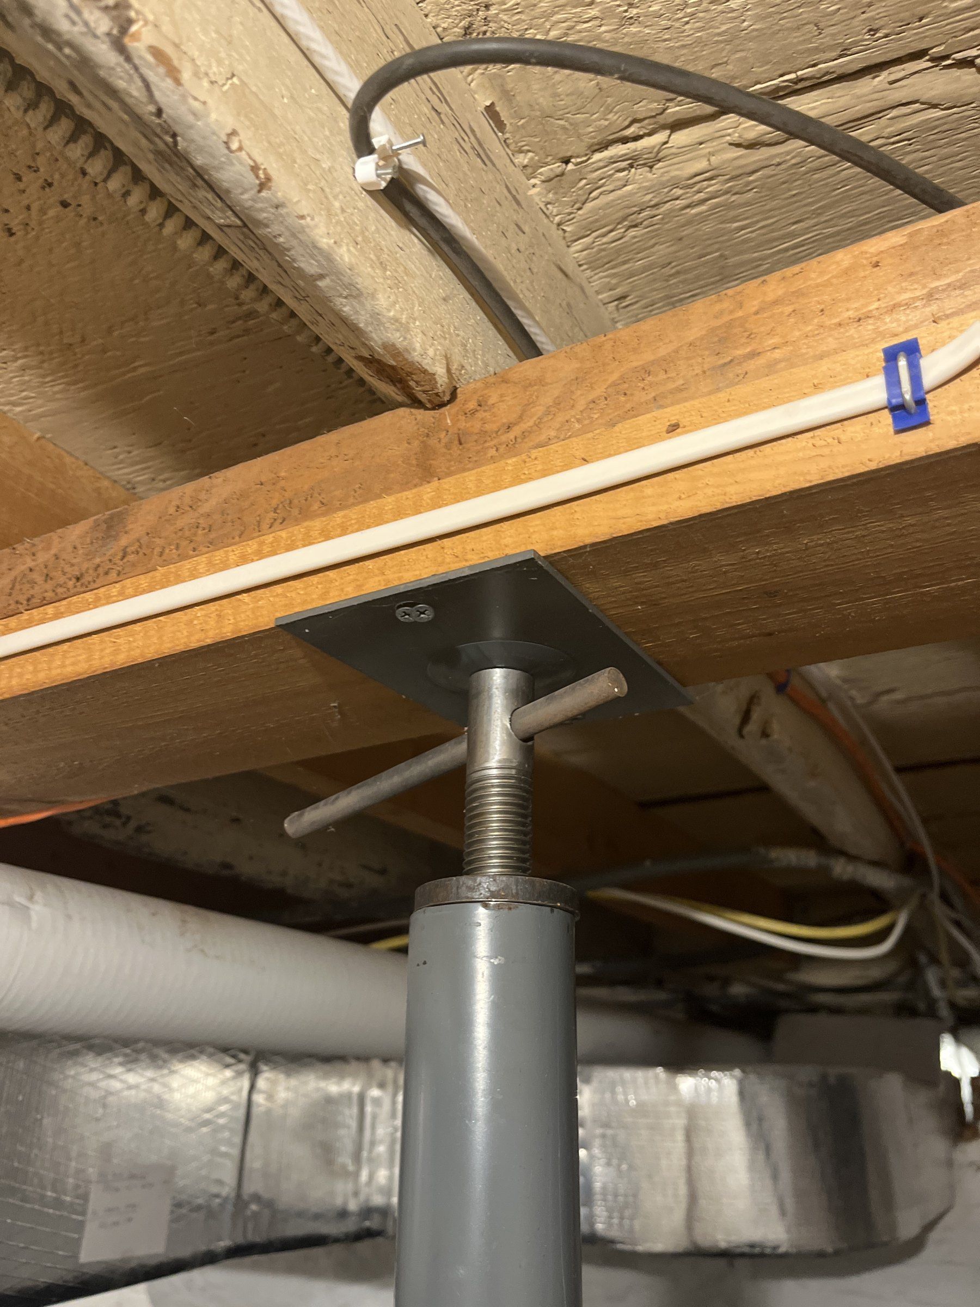
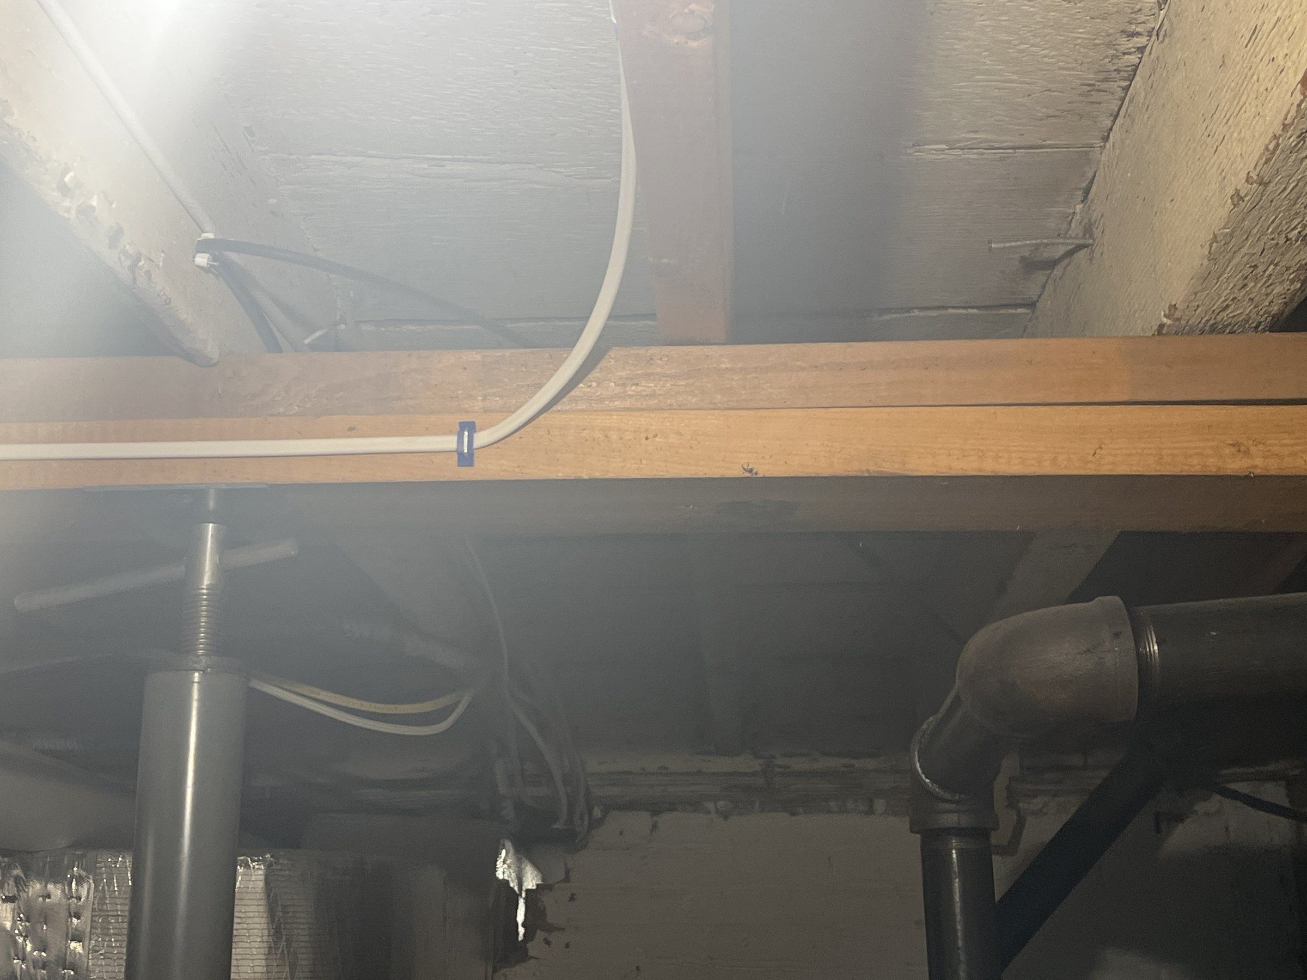
The unconventional repairs were the real story. At some point before the current owners, and at least ten years ago by their account, several new beams were installed under the first-floor joists, each on posts standing on the slab. One runs the full width of the basement near the stairs on four red two-piece adjustable steel posts, two of them on a loose brick, none fastened at the bottom, two screws at the top on the ones examined, and no lock nut on the adjusting screw of the one examined closely. In front of the oil tanks, two more of the same posts hold up something that is not a beam at all: two 2x4s laid flat on top of each other with nothing joining them, over about 8 1/2 ft. At the front left, a pair of 2x8s sits on two 4x4 wood posts that stand on bare concrete and are toe-nailed at the top. The one true lally column in the basement has empty bolt holes in its top flange, and no fastener into the wood above it was seen.
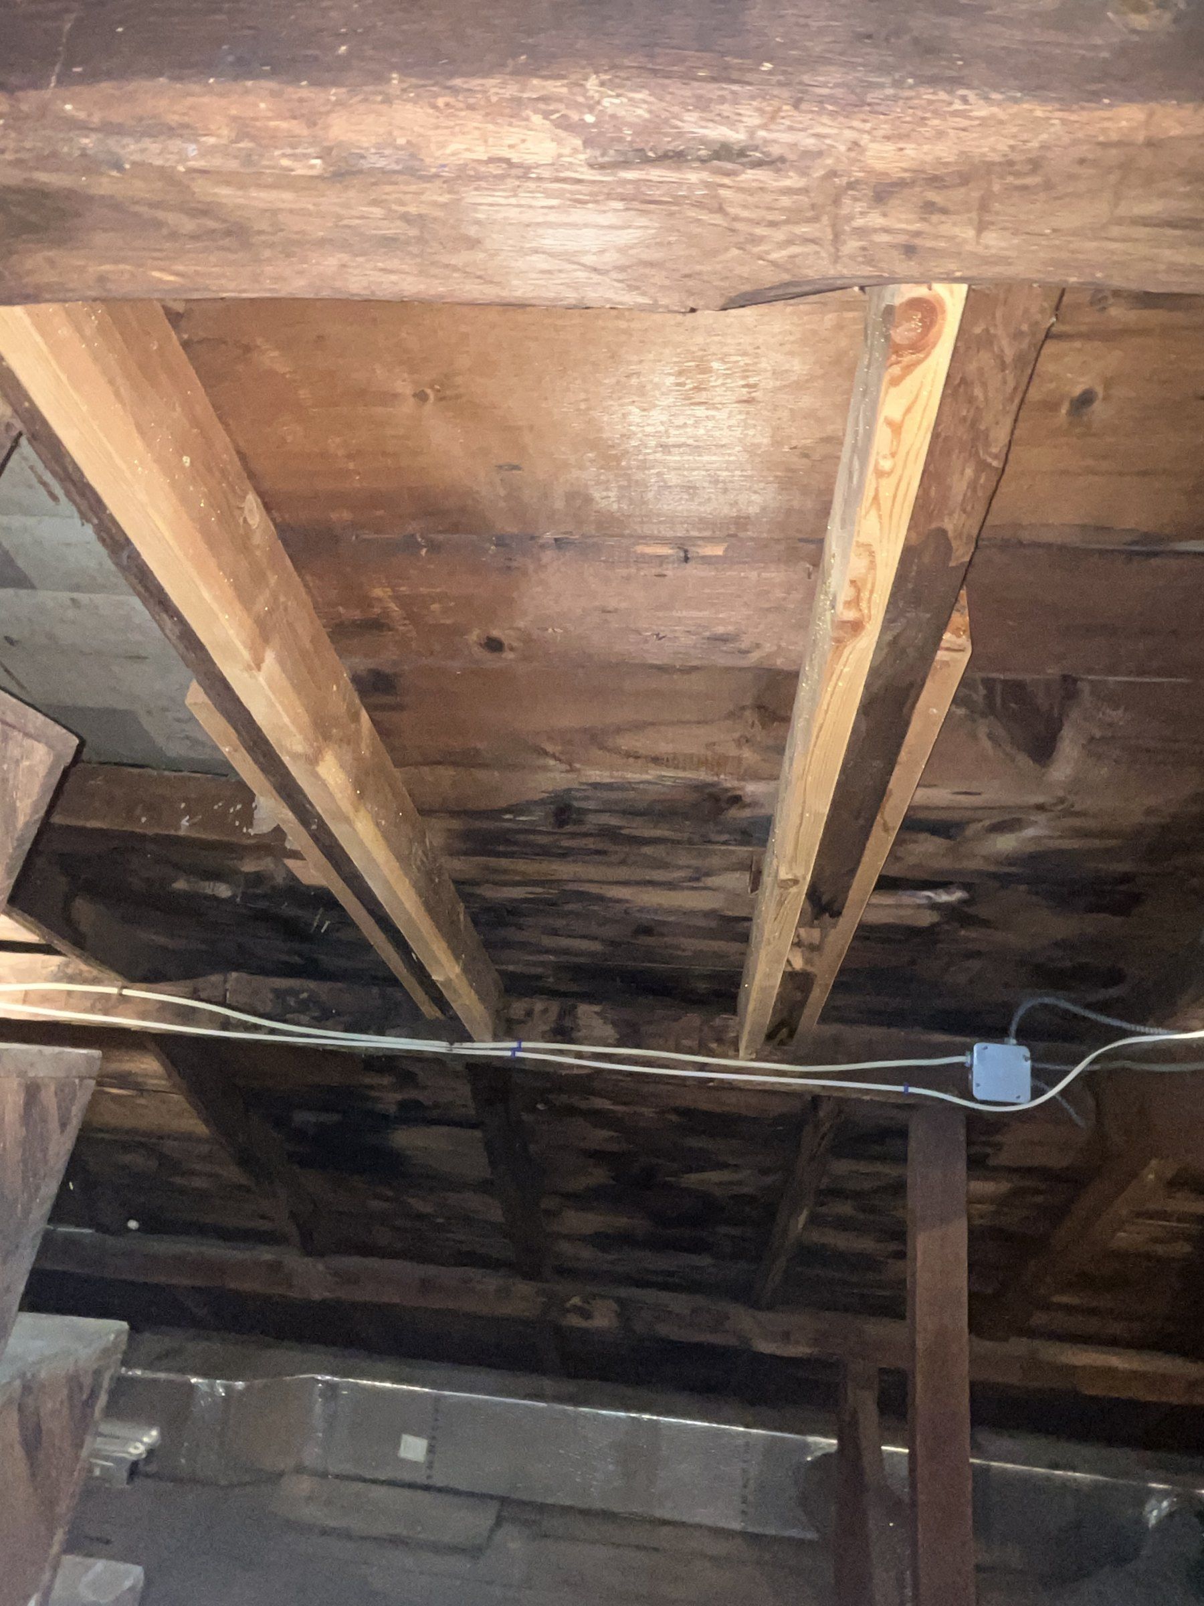
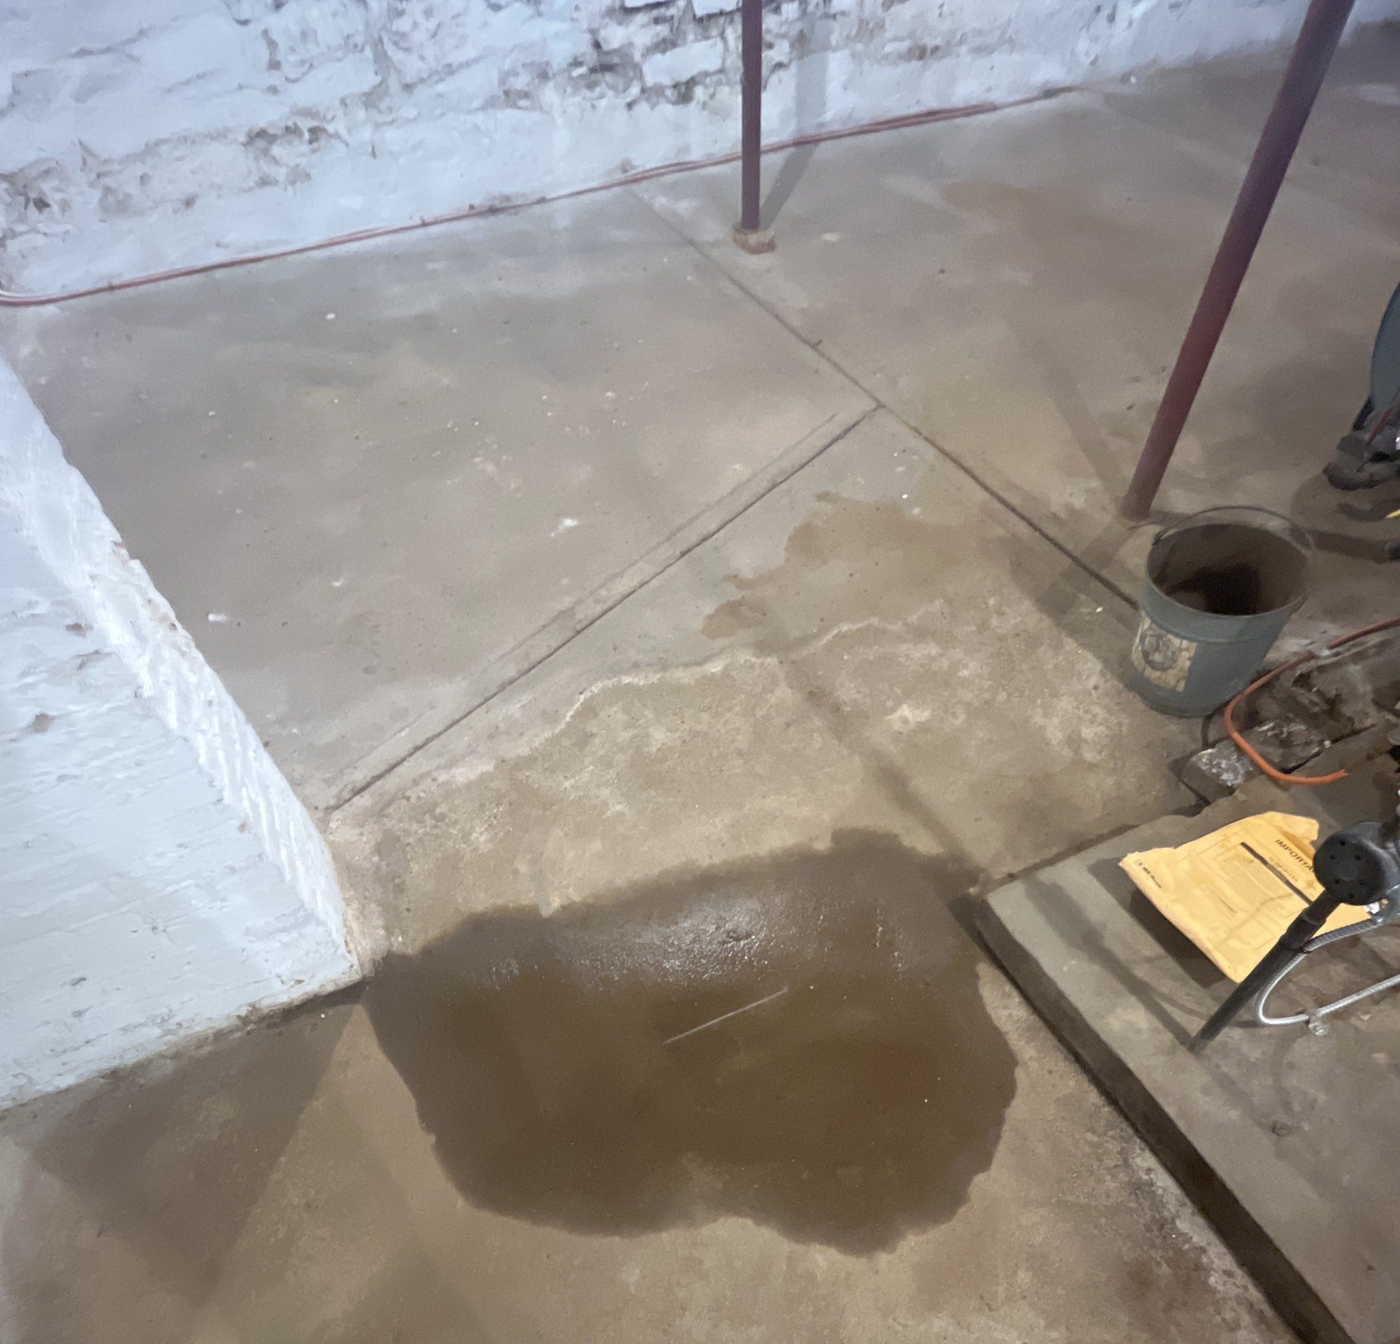
The rest of the house was in good order for its age. The ridge sights straight. Several rafters had been sistered in the past where an original was cut through or had lost its middle, and the roof shows no distress at those spots. The stone walls show no bulge or displaced stone. The old decay that exists, in the girt, in a few joists at the front left, in the checked attic members, is dry and arrested. The things that need a tradesperson are the framing packed tight against both chimneys in the attic, a small hole in the roof over a stained patch of floor, and water: a shallow pond on the slab, the front of the house with no gutter, and two downspouts dumping at the foundation on a flat lot.
The engineering
A pre-purchase letter has a different reader from a permit letter. It sits beside the home inspection report, and someone will compare them line by line. So the letter answers the inspector’s four items one at a time, gives an overall opinion, and lists fourteen recommendations in four priorities, with the inspection report items cross-referenced in a table at the end.
The overall opinion was that this is a sound old house. Nowhere in the basement, the attic or the frame did I find active rot, active decay, insect activity, structural cracking, or movement that concerned me.
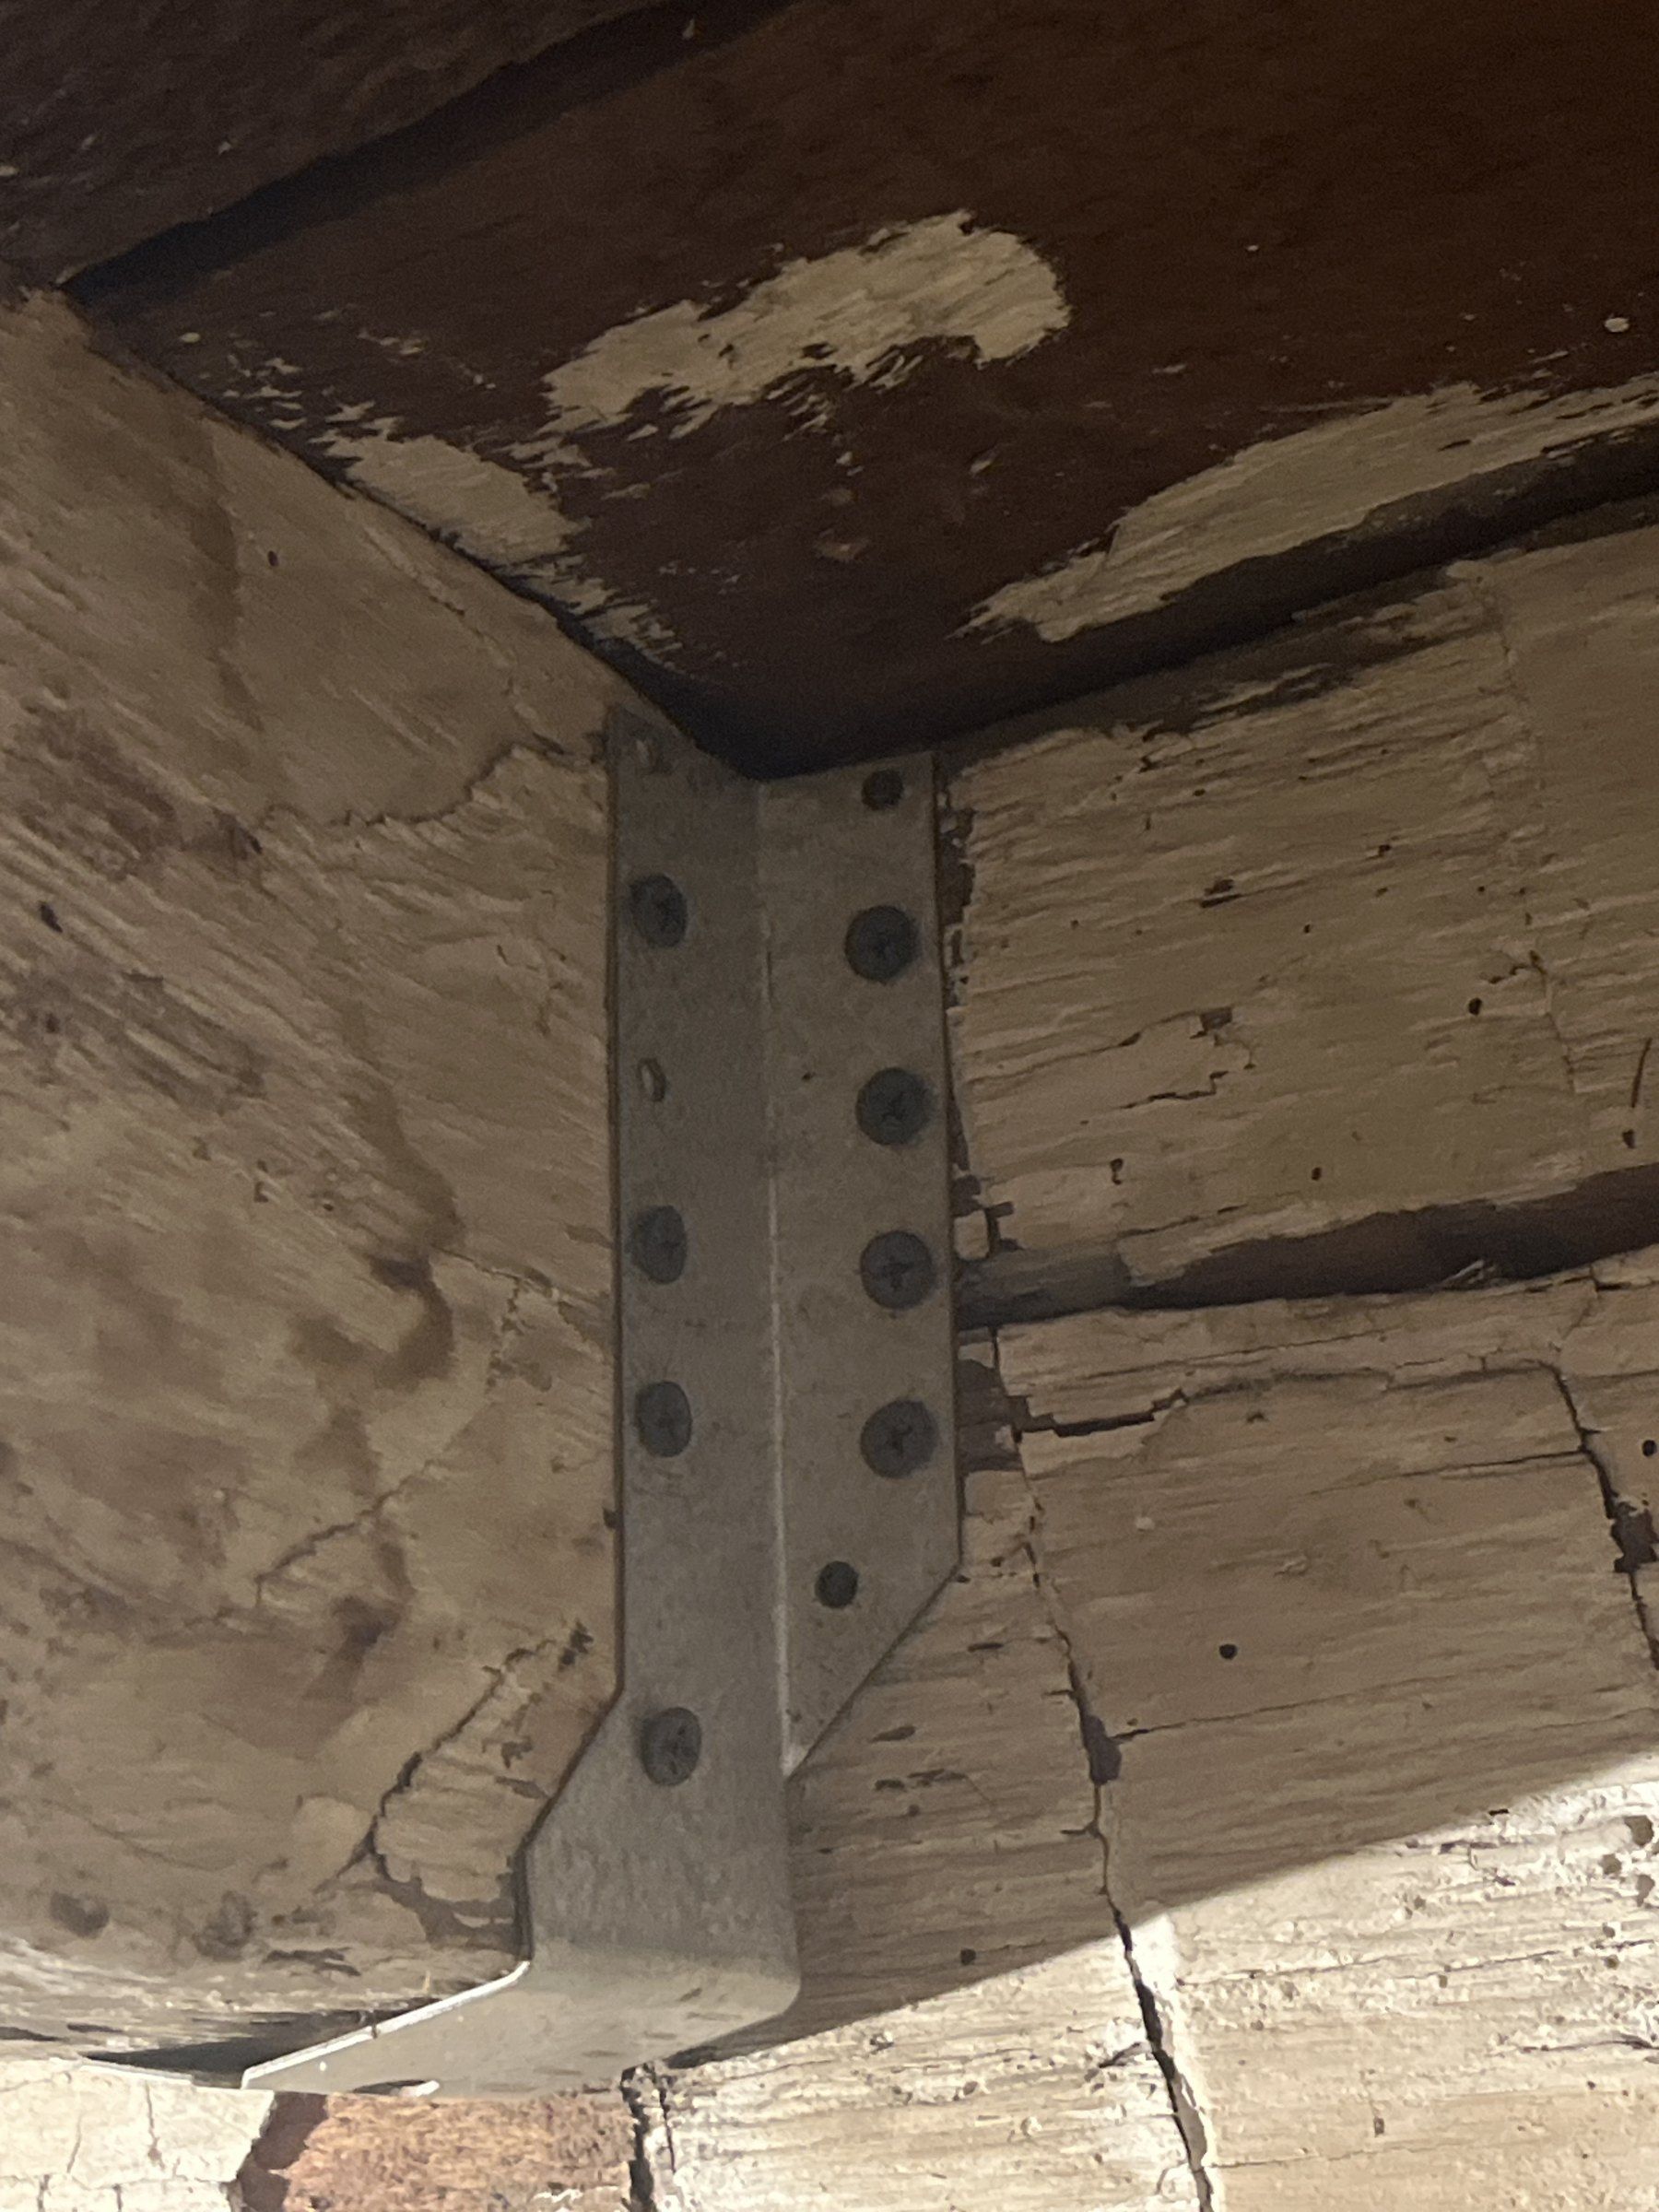
Priority one is the basement supports. Each of them fails the four tests a permanent support has to pass: it stands on a footing built to carry its load, it is fastened to what it holds up and to what it stands on, it is a product made and rated for permanent use, and it is plumb with its adjustment locked. The two-piece adjustable posts are shoring devices, a thin tube, a small plate and an exposed screw, sold for temporary use. The letter says to take out every one of them, and every wood post on the slab, and replace each with a permanent steel column on a new concrete footing cast below the slab, top plate fastened to the beam and base anchored. It gives a planning basis so the work can be priced now, a 3-1/2 in Schedule 40 pipe column or a listed adjustable column on a 30 in square by 12 in footing, with the final sizes by a short design when the work is scheduled. The stacked 2x4s become one real beam. The propped stretch of the girt gets a column of its own, and while that is open, someone checks the far face for the depth of the split. The lally column gets fastened. Every hanger on the girt gets the manufacturer’s fastener in every hole.
The buyer asked the natural question, which the letter answers in writing: these have been there ten years without anything going wrong, so why fix them? Because ten years shows the house has survived them, not that they are adequate. A post that is only wedged in place stays put as long as nothing moves it, and when one of them moves, the floor it was helping to carry goes back to spanning the way it did before the beam went in, with whatever sag prompted someone to add the beam in the first place, and it does so without warning.
Priority two is water and masonry: get the roof water away from the house, repoint the stone with a lime mortar softer than the stone, repair the base of the brick pier that is losing its lower courses, and have a licensed pest operator settle whether that crumbling is brick or insects. Priority three is the attic and chimneys: close the roof hole, fix the headwall flashing, a Level 2 chimney inspection before the fireplaces are used, firestopping where framing can be cut back from the brick, and a check that each sistered rafter is fastened along its length and bears at both ends, with fasteners added where it is only tacked. Priority four is resolve and monitor: run down the sill photograph, treat the garage roof as a roof, and keep an eye on a cracked purlin post and a checked beam by the attic stair, neither of which needs work now.
On the garage roof, the letter draws the line plainly. A roof is designed to carry snow and a deck is designed to carry people, which is a different and generally heavier load. As long as it is used as a roof, its use matches its construction. Making it a place people gather is a change of use, and the usual result is added support inside the garage, a post or a beam. That is a design job for the day the buyer decides to do it.
How it got delivered
The visit ran about three hours on a Friday evening, with the buyer, his agent and the seller’s agent present. The letter was written that night and the next day, nineteen pages with the photographs and my hand-drawn basement plan as appendices, and went out signed and sealed on Saturday night through a delivery link, two days before the contingency ended.
If you are buying an old house and the home inspection has flagged the structure, this is the kind of letter that turns a list of worries into a list of work, in the order it should be done.
Structural Details
| Item | Detail |
|---|---|
| Building | Two-story timber-frame house with a full basement, reported built about 1790, with a one-story rear garage addition on its own foundation, said by the seller's agent to date from the 1940s or 1950s |
| Framing | Hewn timber frame, sills, posts, girts, plates, principal rafters and purlins, with the floor joists set into or hung from the girts at 12 in o.c. Plank attic floor, posts either side of the ridge, 12 ft collar ties |
| Foundation | The rear and right walls are rubble stone to about 4 ft with about 3 ft of brick above and the sill on the brick. An interior brick wall carries a girt through the middle of the basement. Concrete slab |
| Existing condition | Occupied and furnished. A number of modern beam lines added under the first-floor joists on temporary posts standing on the slab, standing water in the middle of the basement, old arrested decay in the girt and some joists |
| Scope | Structural assessment of the basement supports, foundation, framing, attic and roof for a buyer under contract, answering the four items the home inspection flagged for a structural professional, with recommendations in priority order |
| Time on site | About three hours, exterior in daylight, attic and basement by lamp |
| Stacked 2x4 "beam" span | About 8 ft 6 in under joists at 12 in o.c. |
| Girt moisture content | 9.5 percent by pin meter, hard to the awl |
| Chimney lean | About 3 in over a 4 ft level, on one face of each stack, the rest plumb |
| Downspouts mapped | Six, two discharging at the foundation, two buried |
| Replacement columns | 3-1/2 in Schedule 40 steel pipe with welded plates, or a manufactured adjustable column listed for permanent use, top fastened to the beam and base anchored to a footing |
| Planning footing under each column | 30 in square by 12 in thick, cast below the slab; final sizes by design when the work is scheduled |
| Beam at the oil tanks | One real beam, a single member or plies fastened as one, sized for its span, on rated post caps |
| Hanger fasteners on the girt | The hanger manufacturer's nails or structural screws in every hole |
| Load path | In a frame like this the loads travel to the ground at a few discrete points, the posts, rather than along every wall. The added beams carry first-floor joists down to steel and wood posts that stand on the slab with no footing, no base fastening and no locked adjustment |
| Loads carried | first floor, attic floor and roof through the timber frame |
Alternatives Considered On Site
- Leaving the basement supports alone because they have stood at least ten years, versus making them permanent. Ten years shows the house survived them, not that they are adequate. Recommended permanent, first on the list
- Treating the report's split floor joist as a joist repair, versus reading it as a girt bearing on the wall under it. It is the girt, carried by the brick wall along nearly its whole length, and the one stretch where it spans has already been propped
- Treating the flat roof over the garage as a deck, versus a roof. The seller's agent said it was built as a roof, and the letter says to use it as one. A deck there is a design job for whenever the buyer wants it
Project Photos
Before
Details
What We Found On Site
- The home inspector's split floor joist is not a joist. It is the girt along the top of the interior brick wall, the most weathered piece of wood in the basement, dry at 9.5 percent and resting on the wall along nearly its whole length. A check in the side of a beam that is supported along its length does not reduce anything the beam is being asked to do
- The sill damage photographed in the inspection report could not be found anywhere the basement could be seen. The visible face of the sill is sound all the way round. Two places were not entered, a locked basement room and the space behind the exterior lattice skirt, so the item stays open with a specific ask
- Four red two-piece adjustable steel posts carry a new beam near the stairs. Two stand on a loose brick laid on the slab, none is fastened at the bottom, and the tops of the ones examined are held with two screws into the beam. The adjusting screw on the one examined closely has no lock nut
- In front of the oil tanks the member on the posts is not a beam. It is two 2x4s laid flat, one on the other, with nothing holding them together, over a span of about 8 1/2 ft
- The one true lally column in the basement has a cast top flange with empty bolt holes, and no fastener into the wood above it was seen
- Joist hangers on the girt are fastened with screws, and on the one examined closely not every hole is filled. A hanger's rating assumes every hole carries the fastener its manufacturer specifies
- Several attic rafters had been sistered in the past where an original was cut through or had lost its whole middle. The new material carries the roof over those stretches and the ridge sights straight
- Framing bears directly against the brick of both chimneys reached in the attic, a fire-clearance condition rather than a structural one. Each stack leans about 3 in over 4 ft on one face only
- Water stands in a shallow pond on the slab. Outside, the front of the house has no gutter and two downspouts discharge straight onto the ground at the foundation. The lot is flat, so water that lands at the wall has nowhere to go but down
Questions About This Project
Is a structural assessment the same as a home inspection?
No, and this one came after the home inspection. The inspector covered the whole house and flagged four basement items for a structural professional. The assessment answers those, walks the frame from the sills to the ridge, and gives an opinion on whether the structure is sound and what to do in what order. It does not repeat the plumbing, electrical, roofing or safety items, and it is not a certification that a 1790 house meets today's code, which it is not required to.
The basement posts have held for ten years. Why replace them?
Because ten years of standing there shows the house has survived them, not that they are adequate. A post that is only wedged in place stays put as long as nothing moves it. A bump from something stored, a jack screw backing off, a brick shifting on a wet floor, a base settling into a slab that already carries water. When one moves, the floor it was helping to carry goes back to spanning the way it did before the beam went in, without warning. Making them permanent is straightforward work and the kind of item a buyer can reasonably ask a seller to address or credit.
Can the letter tell me what the repairs will cost?
It gives a planning basis so the work can be priced now, a column type, a footing size, what the beam at the oil tanks has to become. It does not carry a construction number. A contractor owns that, and the final column and footing sizes come from a short engineering design when the work is scheduled.
Planning Something Similar in Suffield?
Call or text Travis at (860) 519-6009, or send the details below. Site visits are typically scheduled within a week, stamped letters follow within three business days of the visit, and you always talk to the engineer who stamps it.
This page describes engineering performed for a specific structure under conditions verified on site. Spans, member sizes, and connection details are particular to that building and its loading. Nothing here is a design for any other structure. Every project requires its own analysis by a licensed engineer.