Load-Bearing Wall Removal in Newington, CT: One Beam for a 21 ft Line
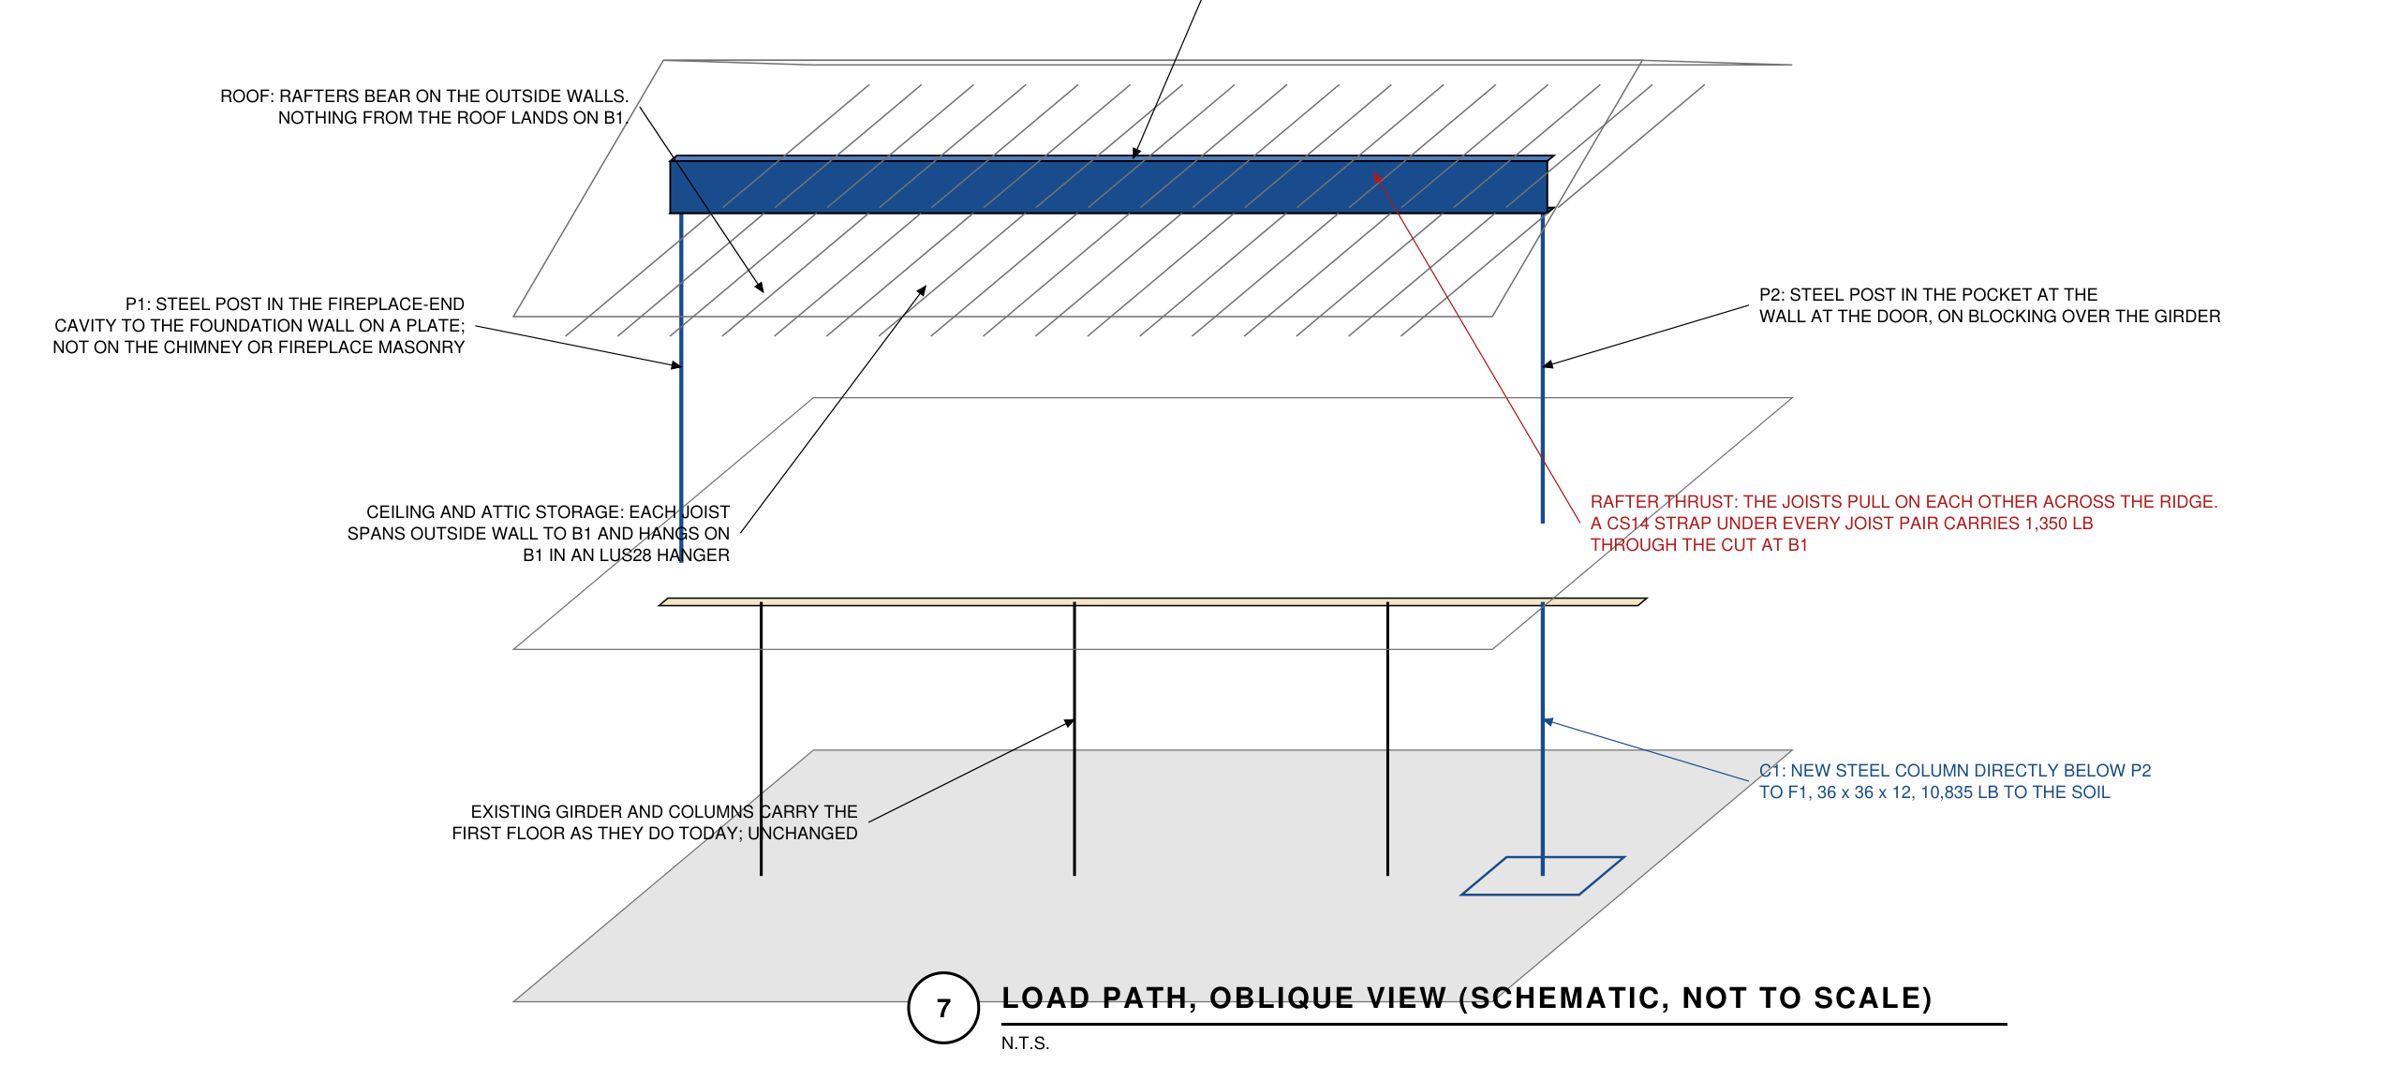
Plan set and structural letter for a 1988 ranch in Newington. One flush 16 in LVL carries the whole 21 ft ceiling line, on a post behind the fireplace.

Wall removals, decks, dormers, beams, additions, and inspections. A licensed CT engineer who inspects in person and walks you through the answer.
The Wall Guy provides licensed structural engineering for homes and small commercial buildings in West Hartford and throughout Hartford County. That covers load-bearing wall removals, decks and porches, dormers, beam and header sizing, additions, foundation evaluations, framing repair, and structural inspection letters. Travis Busch, P.E. (CT License #PEN.0038729) handles every project personally, from the site visit to the stamped letter.
West Hartford is a suburban community of about 64,083 residents located in Hartford County, Connecticut. Much of the housing stock in West Hartford dates to the 1920s-1960s era, which shapes the types of structural work homeowners encounter today. Most homes feature wood-frame platform construction on poured concrete foundations. The most common home styles here are colonials, tudors, and capes. Engineers designing in West Hartford must account for a ground snow load of 30 PSF and a frost depth of 42 inches. Both factor directly into beam sizing and foundation design here. West Hartford includes a historic district, which may introduce additional review requirements for structural modifications. Repair work on a Register-listed house there may also qualify for the state historic homes tax credit.
West Hartford Building Department
50 South Main Street, Room 214, West Hartford, CT 06107
Phone: 860-561-7530
Hours: Mon-Thu 8:30 AM - 3:00 PM, Fri 8:30 AM - 12:00 PM
Connecticut state code requires a licensed Professional Engineer to design structural modifications including load-bearing wall removal. Contact the West Hartford building department to confirm local permit requirements.
Completed structural engineering work with the framing details, member sizes, and site findings from each job.
Plan set and structural letter for a 1988 ranch in Newington. One flush 16 in LVL carries the whole 21 ft ceiling line, on a post behind the fireplace.
| Parameter | Value |
|---|---|
| Ground Snow Load | 30 PSF |
| Wind Speed | 110 MPH |
| Frost Depth | 42 inches |
| Applicable Code | IRC 2021 / IBC 2021 (CT amendments) |
The Wall Guy also serves homeowners and contractors in nearby communities including Hartford, Bloomfield, Avon, Farmington, and Newington. Every town in Connecticut gets the same on-site engineering service.
If the work is structural (removing a load-bearing wall, adding a dormer, changing framing, building a deck, or repairing a foundation) Connecticut requires PE-stamped engineering before the town issues a permit. Not sure whether your project counts? Call me and describe it. I'll tell you straight, even if the answer is that you don't need me.
We schedule the site visit for a time that works for you. The stamped letter typically follows within a few business days of the visit. On a tight schedule? Say so when you call and I'll tell you honestly whether I can hit it.
For a typical load-bearing wall removal, the stamped structural letter is one fixed price, quoted on the first call before any work starts, site visit included. Other projects (dormers, decks, additions, inspections) are quoted by phone after you describe the job. That price covers the job start to finish, including any revisions your building department asks for. Call (860) 519-6009 and describe your project.
Yes. Projects in the historic district may require Historic District Commission review in addition to a standard building permit. This can add time to the approval process. I'm familiar with the requirements and can help you navigate the process. If the house is also on the State or National Register, repair work may qualify for the state's 30% historic homes tax credit. See structural repair for historic homes.
Contact the West Hartford Building Department at 860-561-7530 to confirm permit requirements for your project. Most structural work (wall removals, dormers, additions, deck framing) requires a building permit and a PE-stamped letter or plan, which I provide.
Call or text Travis at (860) 519-6009, or email travis@thewallguy.com. Describe the project in a sentence and you get one fixed price, quoted on the first call, before any work starts.