Footings on Blasted Ledge and a Steel Beam Redesign in Barkhamsted, CT
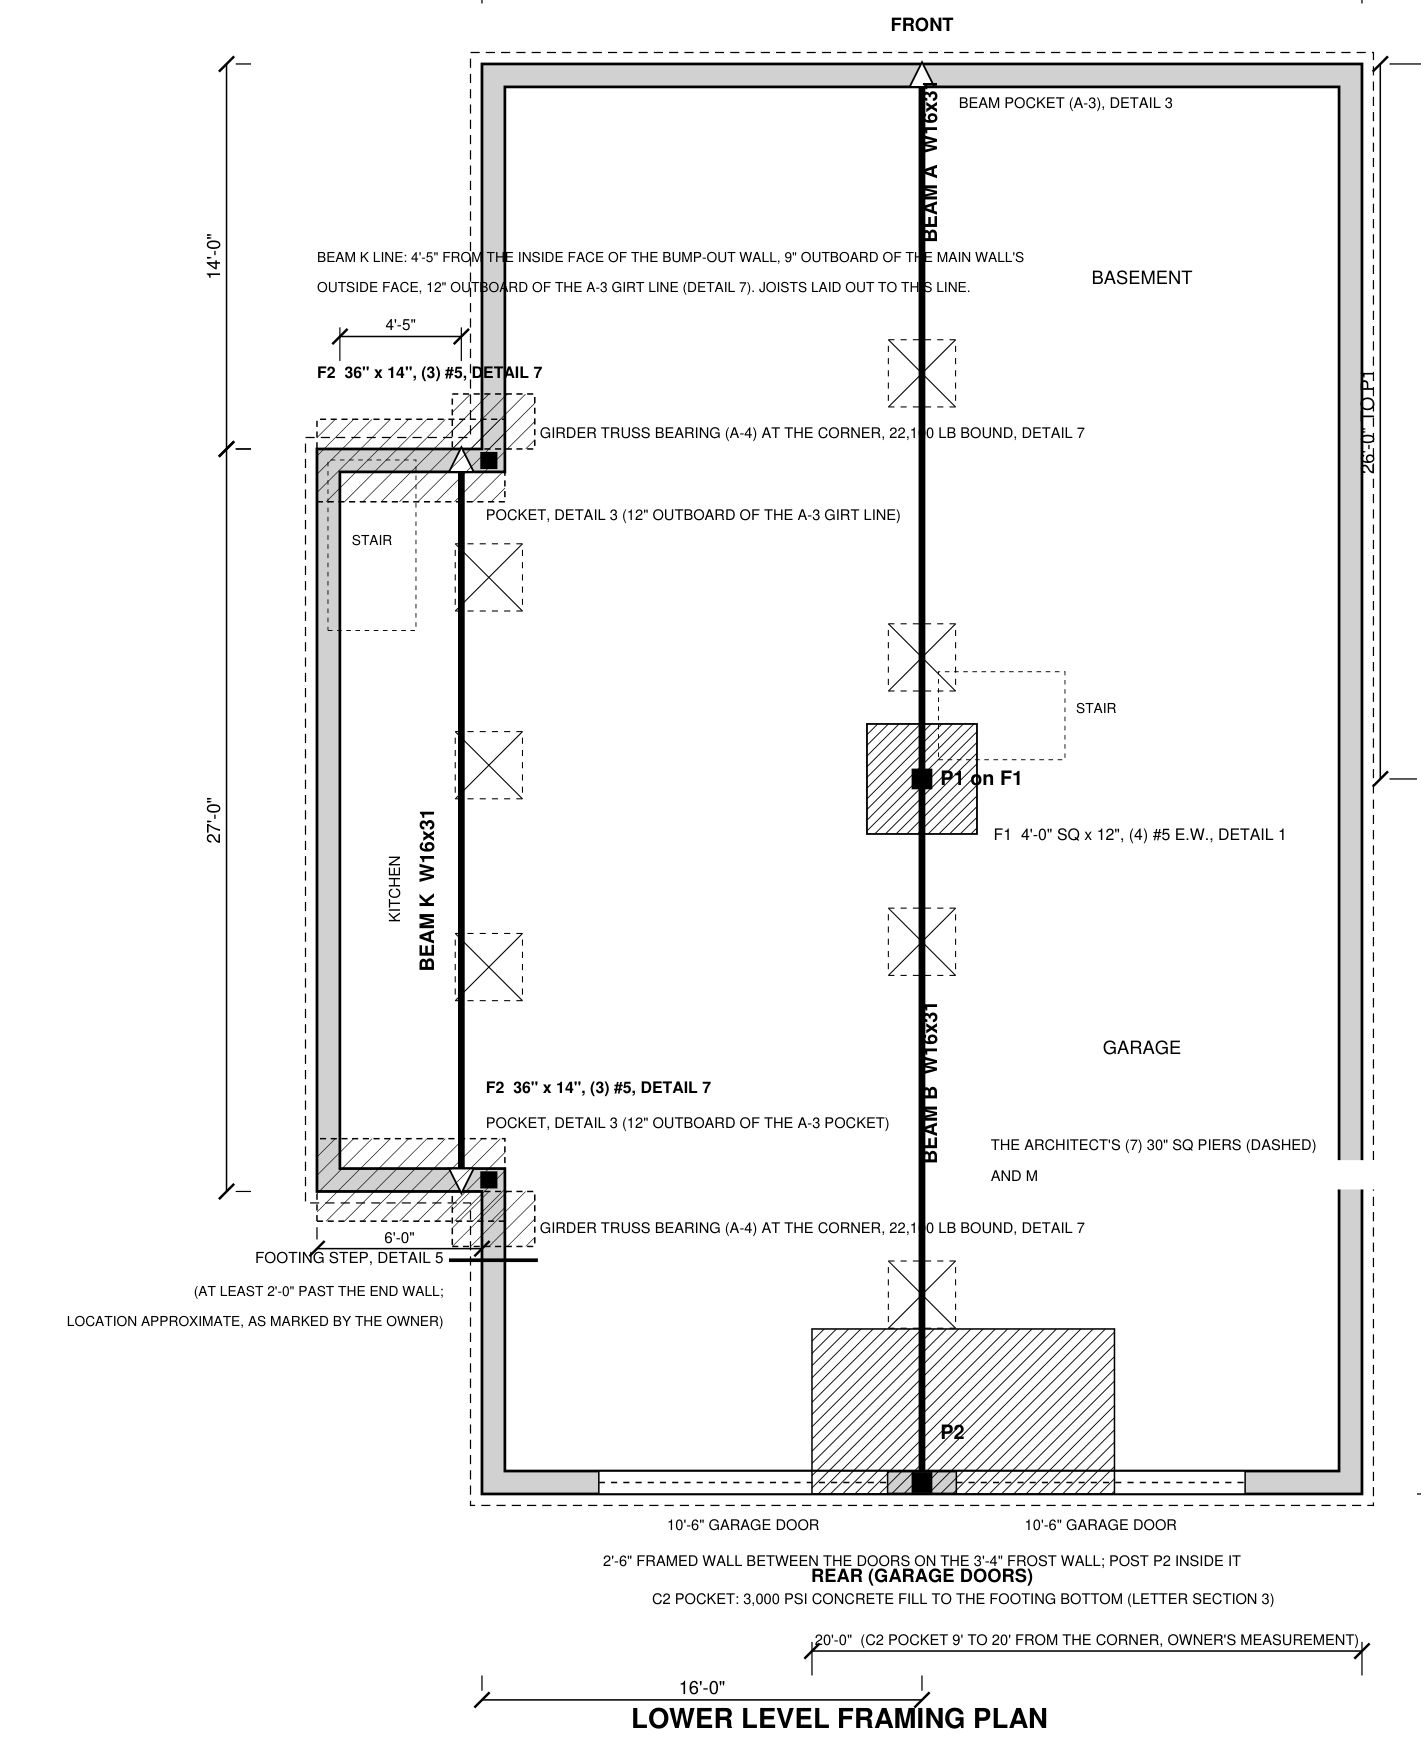
Remote structural package for a new house on blasted granite in Barkhamsted. A compacted stone bed under the footings and three W16 beams.

Licensed PE serving all 15 towns in Windham County. On-site inspection, permit-ready stamped letters and plans.
Windham County, known locally as Connecticut's "Quiet Corner," occupies the rural northeastern part of the state. The county is characterized by small mill towns like Willimantic, Putnam, and Danielson, interspersed with genuinely rural communities where farmhouses and antique homes on large lots define the landscape. The housing stock here is among the most varied and oldest in Connecticut: 18th- and 19th-century farmhouses with timber-frame or balloon-frame construction sit alongside modest mid-century homes and former mill worker housing from the industrial era. Load-bearing wall removal in Windham County homes often presents unique engineering challenges because of this older construction. Antique timber-frame homes may not follow conventional load paths, and balloon-framed homes require special attention to how loads are distributed from roof to foundation. The framing lumber in these older homes is often true-dimension (a 2x4 is actually 2 inches by 4 inches), which can complicate beam and header calculations if not properly accounted for. Ground snow loads in Windham County range from 30 to 40 PSF, with the higher values in the more elevated northeastern towns. Frost depths of 42 inches are standard. The rural character of the county means that some building departments operate on very limited schedules, sometimes only a few hours per week, making it important to have all engineering documentation complete and ready when applying for permits. Several Windham County towns, particularly Putnam and Brooklyn, have active historic districts with preservation requirements. Despite the longer drive times to this corner of the state, Travis Busch, P.E. provides the same on-site engineering service that homeowners across Connecticut rely on.
Recent completed work: the structure as found, what was specified, and how it was delivered.
Remote structural package for a new house on blasted granite in Barkhamsted. A compacted stone bed under the footings and three W16 beams.
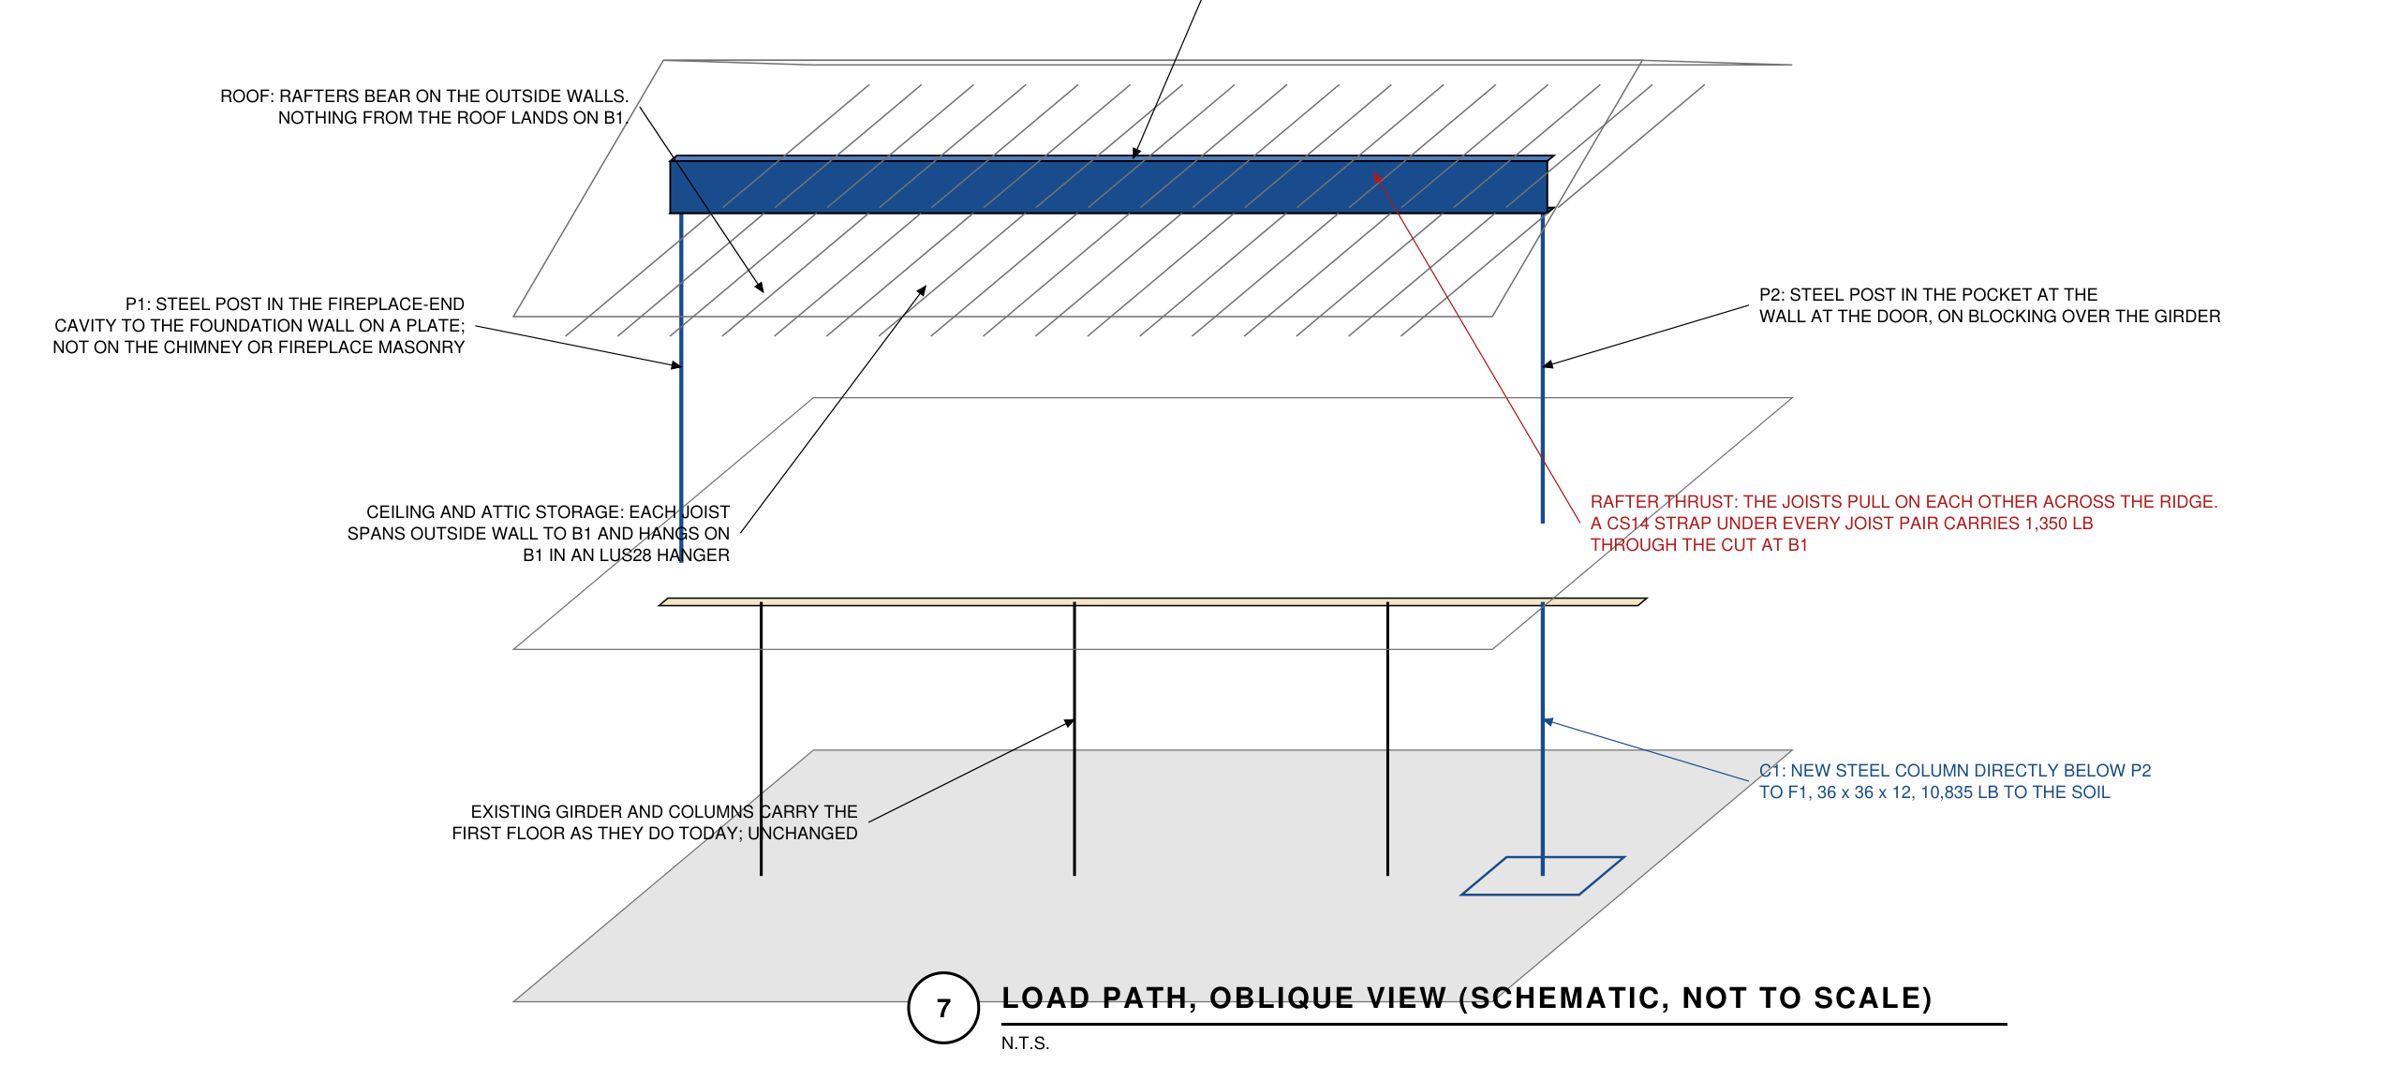
Plan set and structural letter for a 1988 ranch in Newington. One flush 16 in LVL carries the whole 21 ft ceiling line, on a post behind the fireplace.
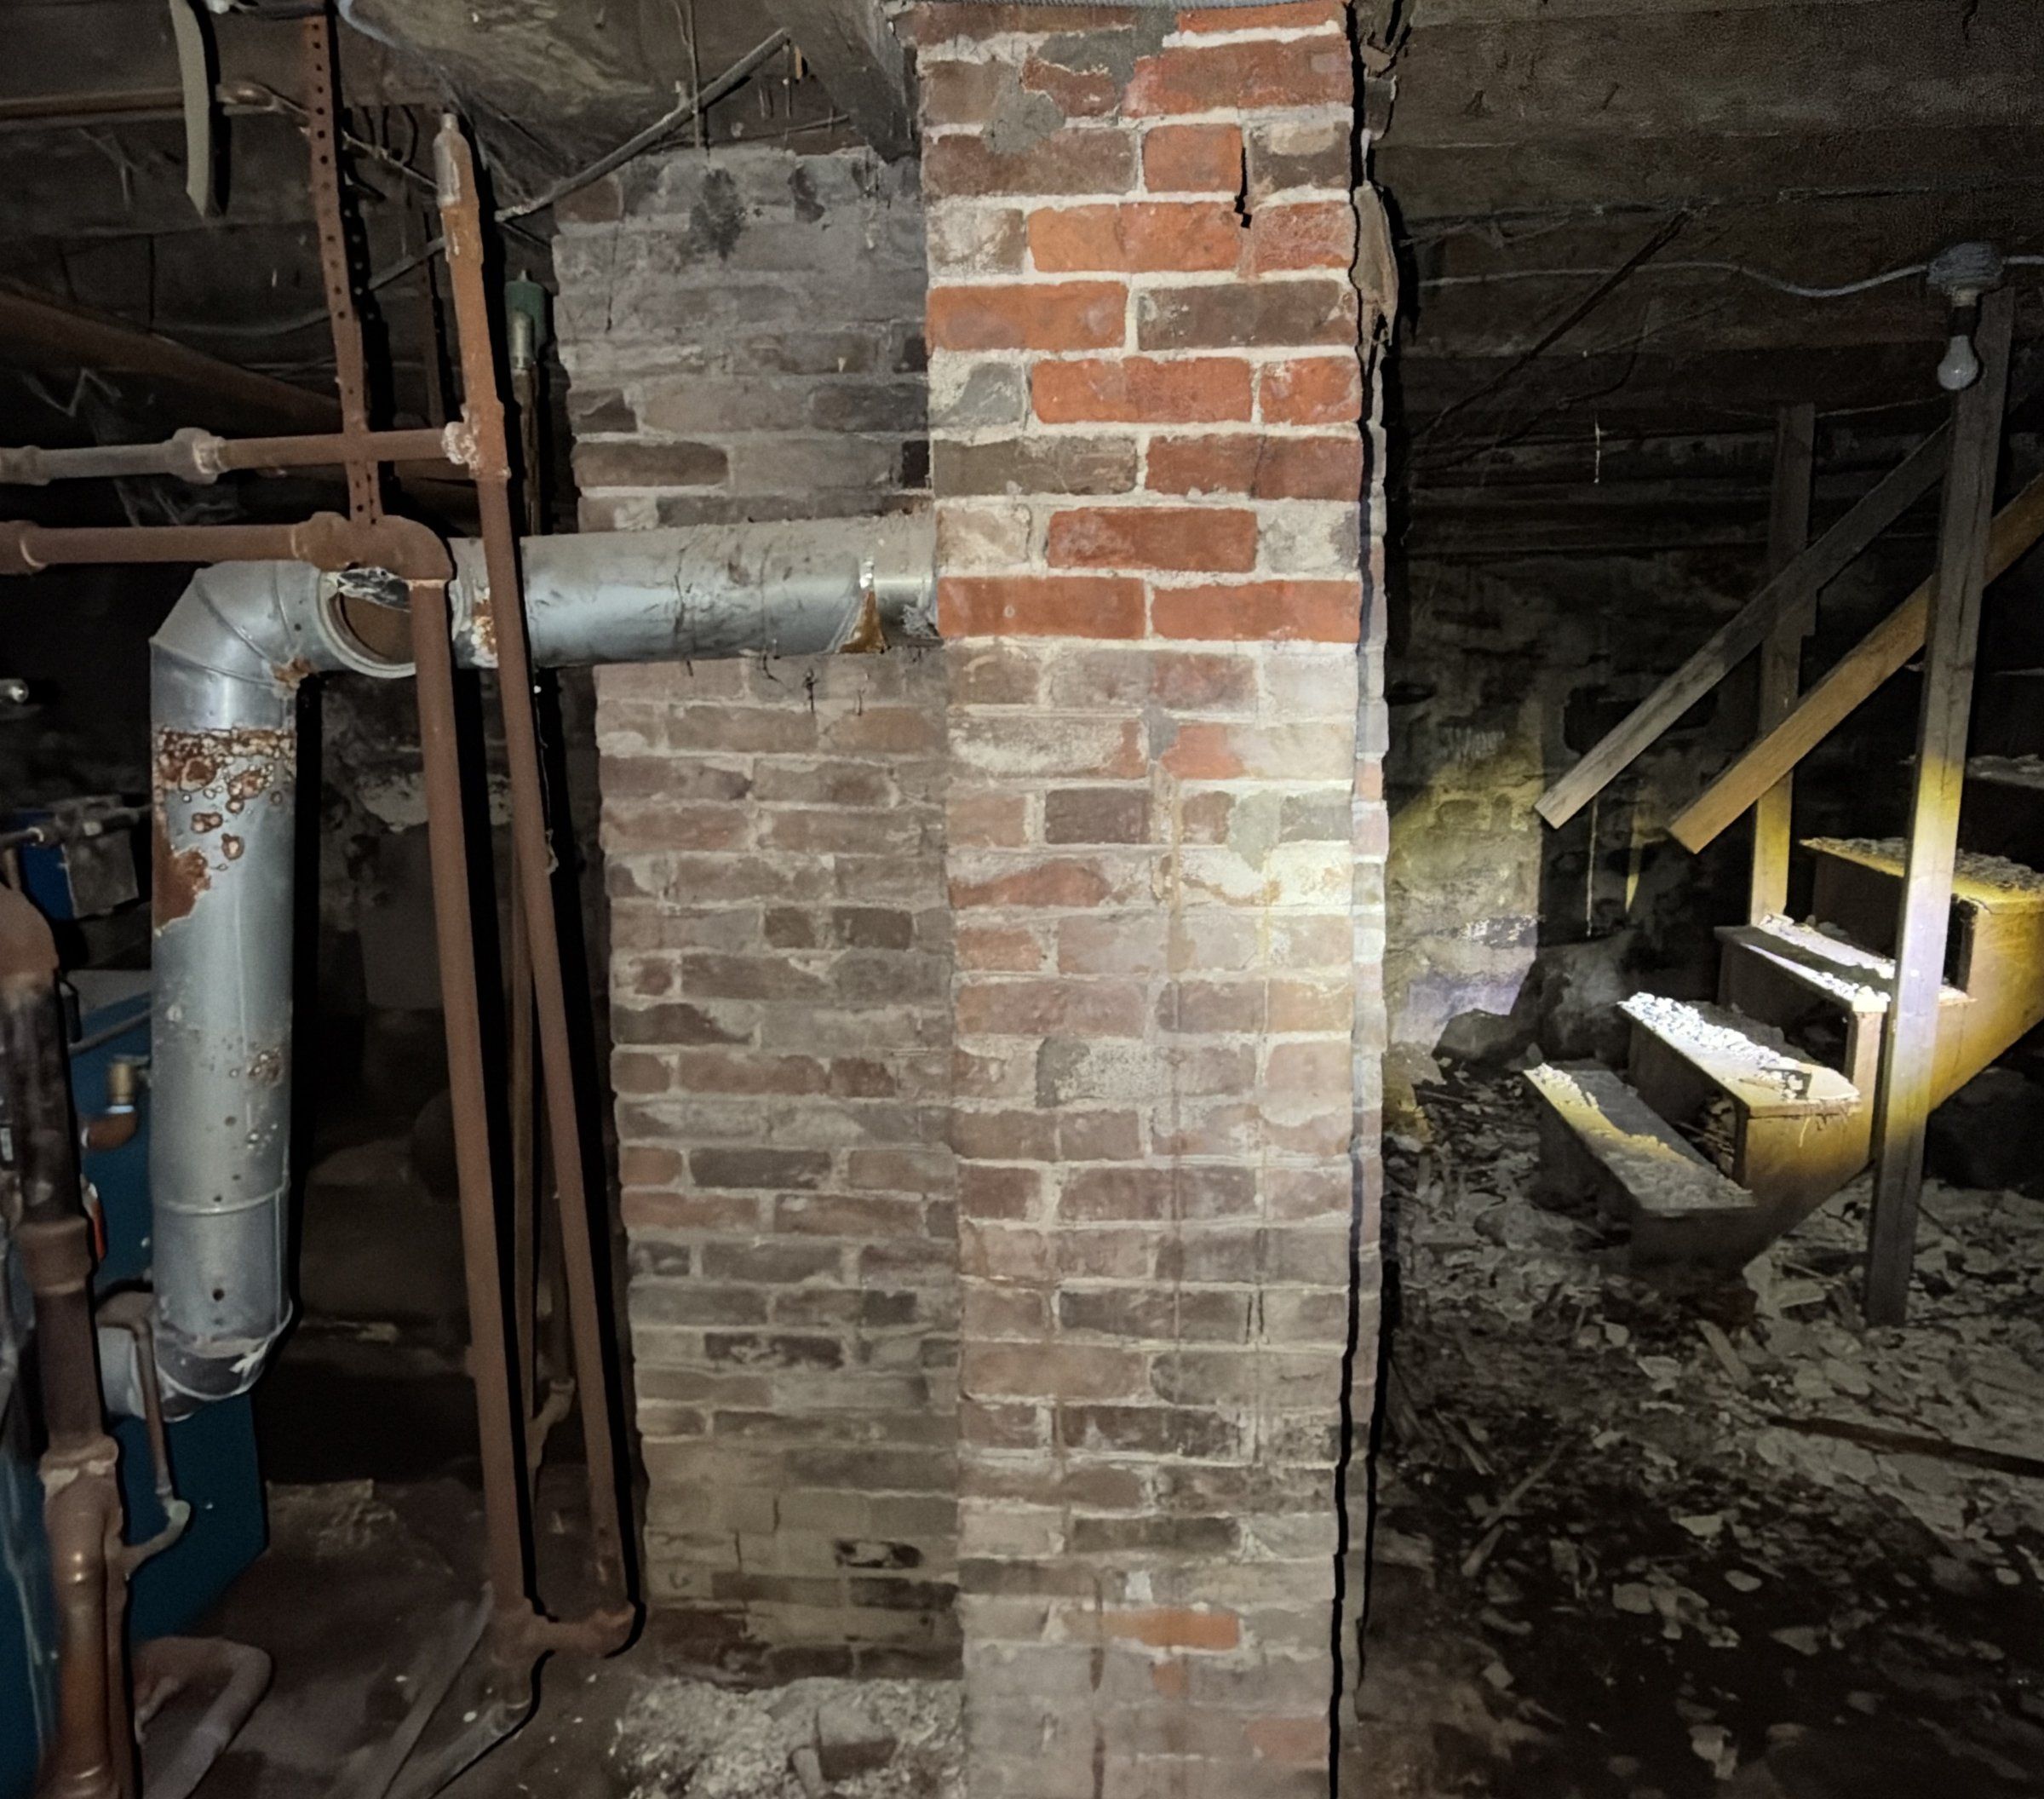
A gutted timber frame in Bristol, sound where examined, its three 6x6 second-floor beams stripped of most of their partitions and about to lose a chimney.
Click any town below for local engineering details, building department contacts, and design parameters specific to that community.
Call or text Travis at (860) 519-6009, or email travis@thewallguy.com. Tell me the town and a sentence about the project, and you get one fixed price, quoted on the first call, before any work starts.