Footings on Blasted Ledge and a Steel Beam Redesign in Barkhamsted, CT
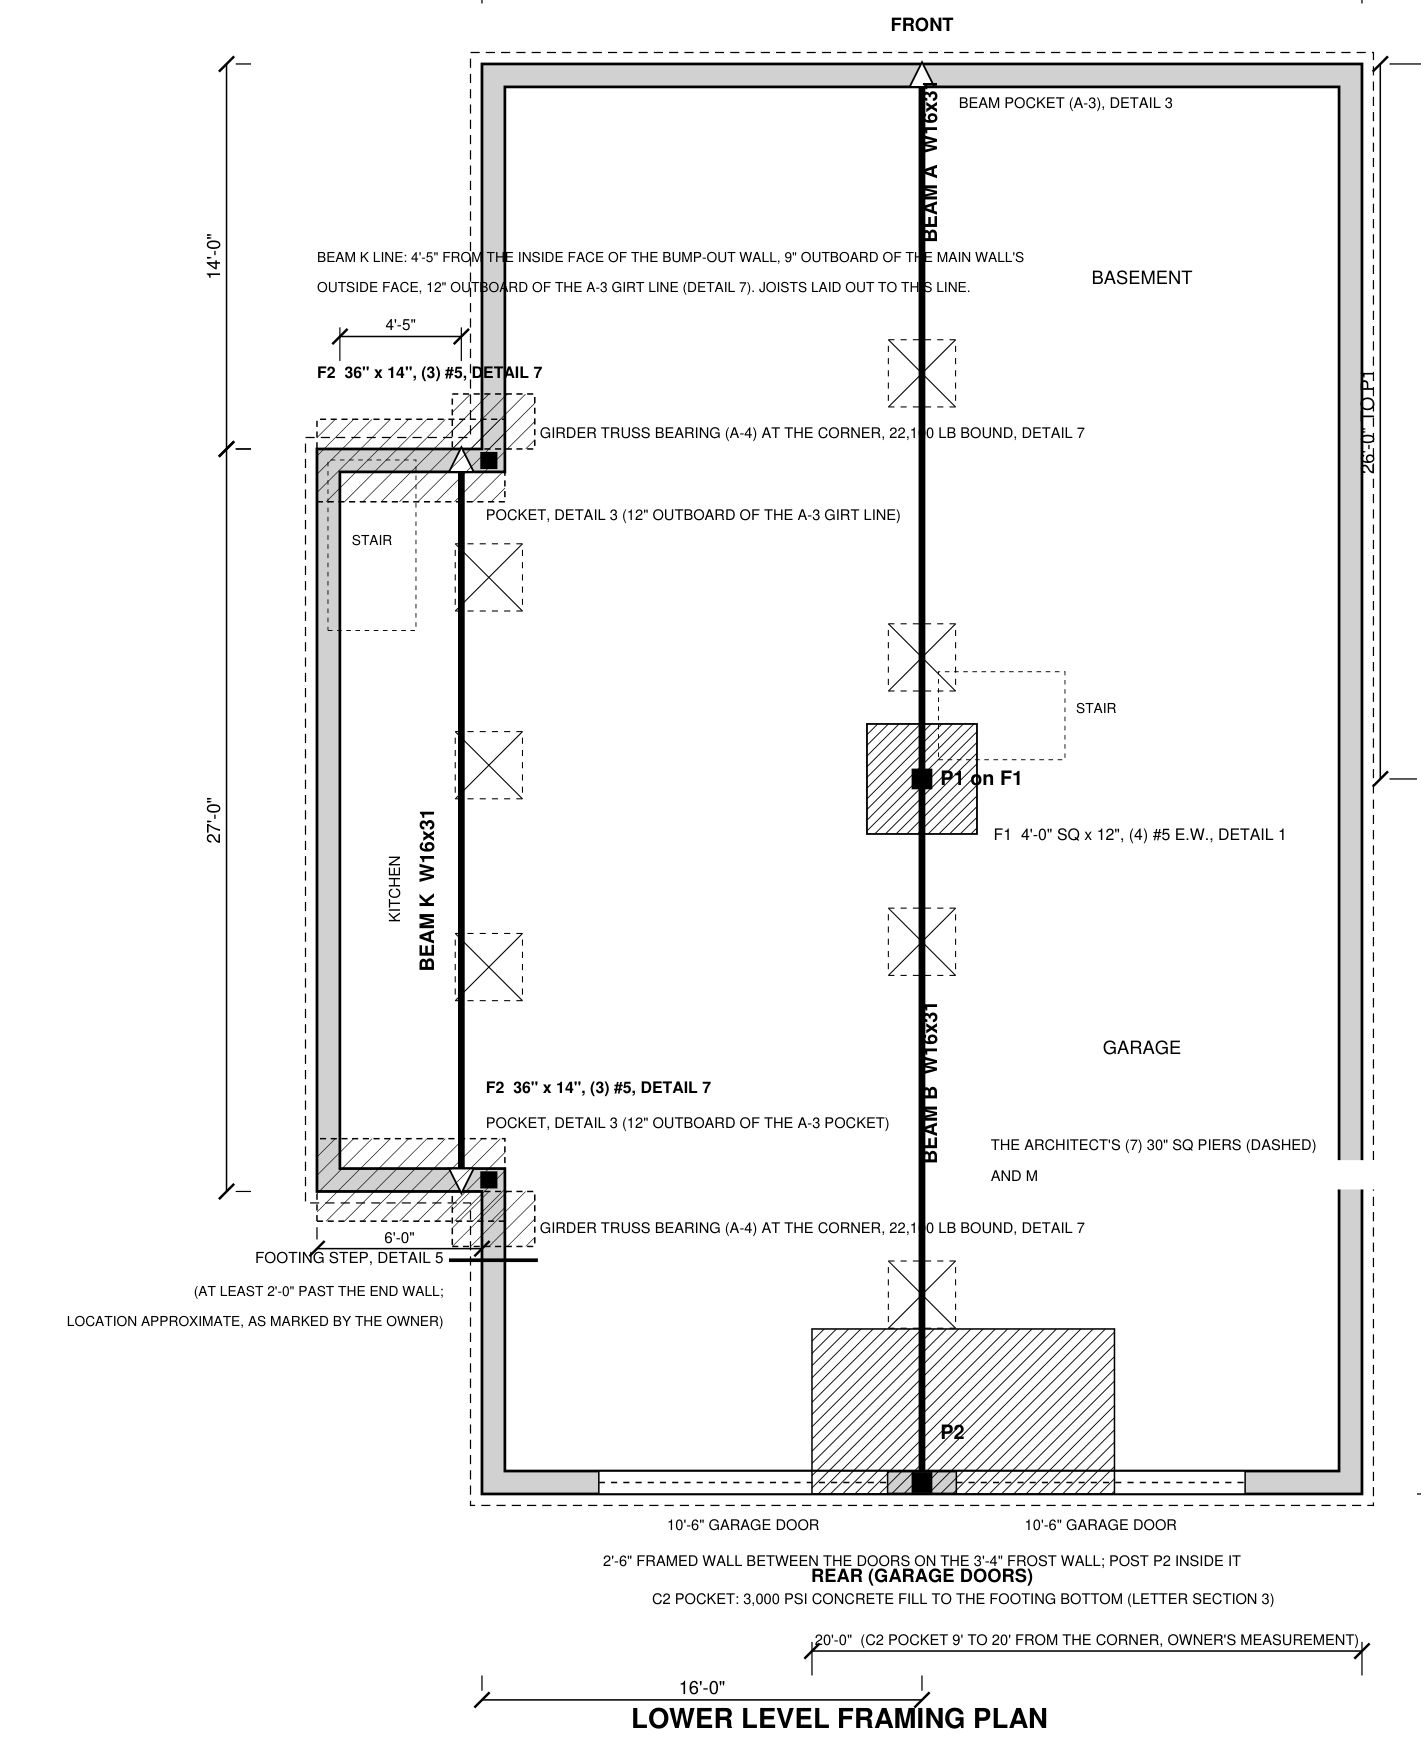
Remote structural package for a new house on blasted granite in Barkhamsted. A compacted stone bed under the footings and three W16 beams.

Licensed PE serving all 27 towns in New Haven County. On-site inspection, permit-ready stamped letters and plans.
New Haven County is Connecticut's second most populous county, centered on the city of New Haven, home to Yale University, and ringed by a mix of dense inner suburbs and more spacious outer communities. The county stretches from the Long Island Sound coastline north to towns like Cheshire and Wolcott. Housing stock varies dramatically: New Haven proper features dense multi-family housing, Victorians, and historic row homes; the inner suburbs like Hamden, West Haven, and East Haven have extensive mid-century development; and outer towns like Guilford and Madison offer a mix of antique colonials and newer construction. Load-bearing wall removal is one of the most requested structural engineering services across the county. In the suburban communities, homeowners with 1950s-1970s colonials, capes, and raised ranches routinely seek to open up compartmentalized floor plans. In the older neighborhoods, wall removal projects require more investigative work to determine the existing framing system and load paths. The urban density in parts of the county means engineers also encounter multi-family structural modifications, party walls, and shared structural elements that add complexity. Ground snow loads in New Haven County range from 25 PSF along the coast to 30 PSF in the northern towns, with frost depths of 42 inches throughout. Coastal communities must account for higher wind speeds. Several towns in the county maintain active historic districts, including Guilford, Madison, and portions of New Haven itself, where structural modifications may require additional review. Travis Busch, P.E. provides on-site structural engineering throughout New Haven County, with every design based on conditions verified in person.
Recent completed work: the structure as found, what was specified, and how it was delivered.
Remote structural package for a new house on blasted granite in Barkhamsted. A compacted stone bed under the footings and three W16 beams.
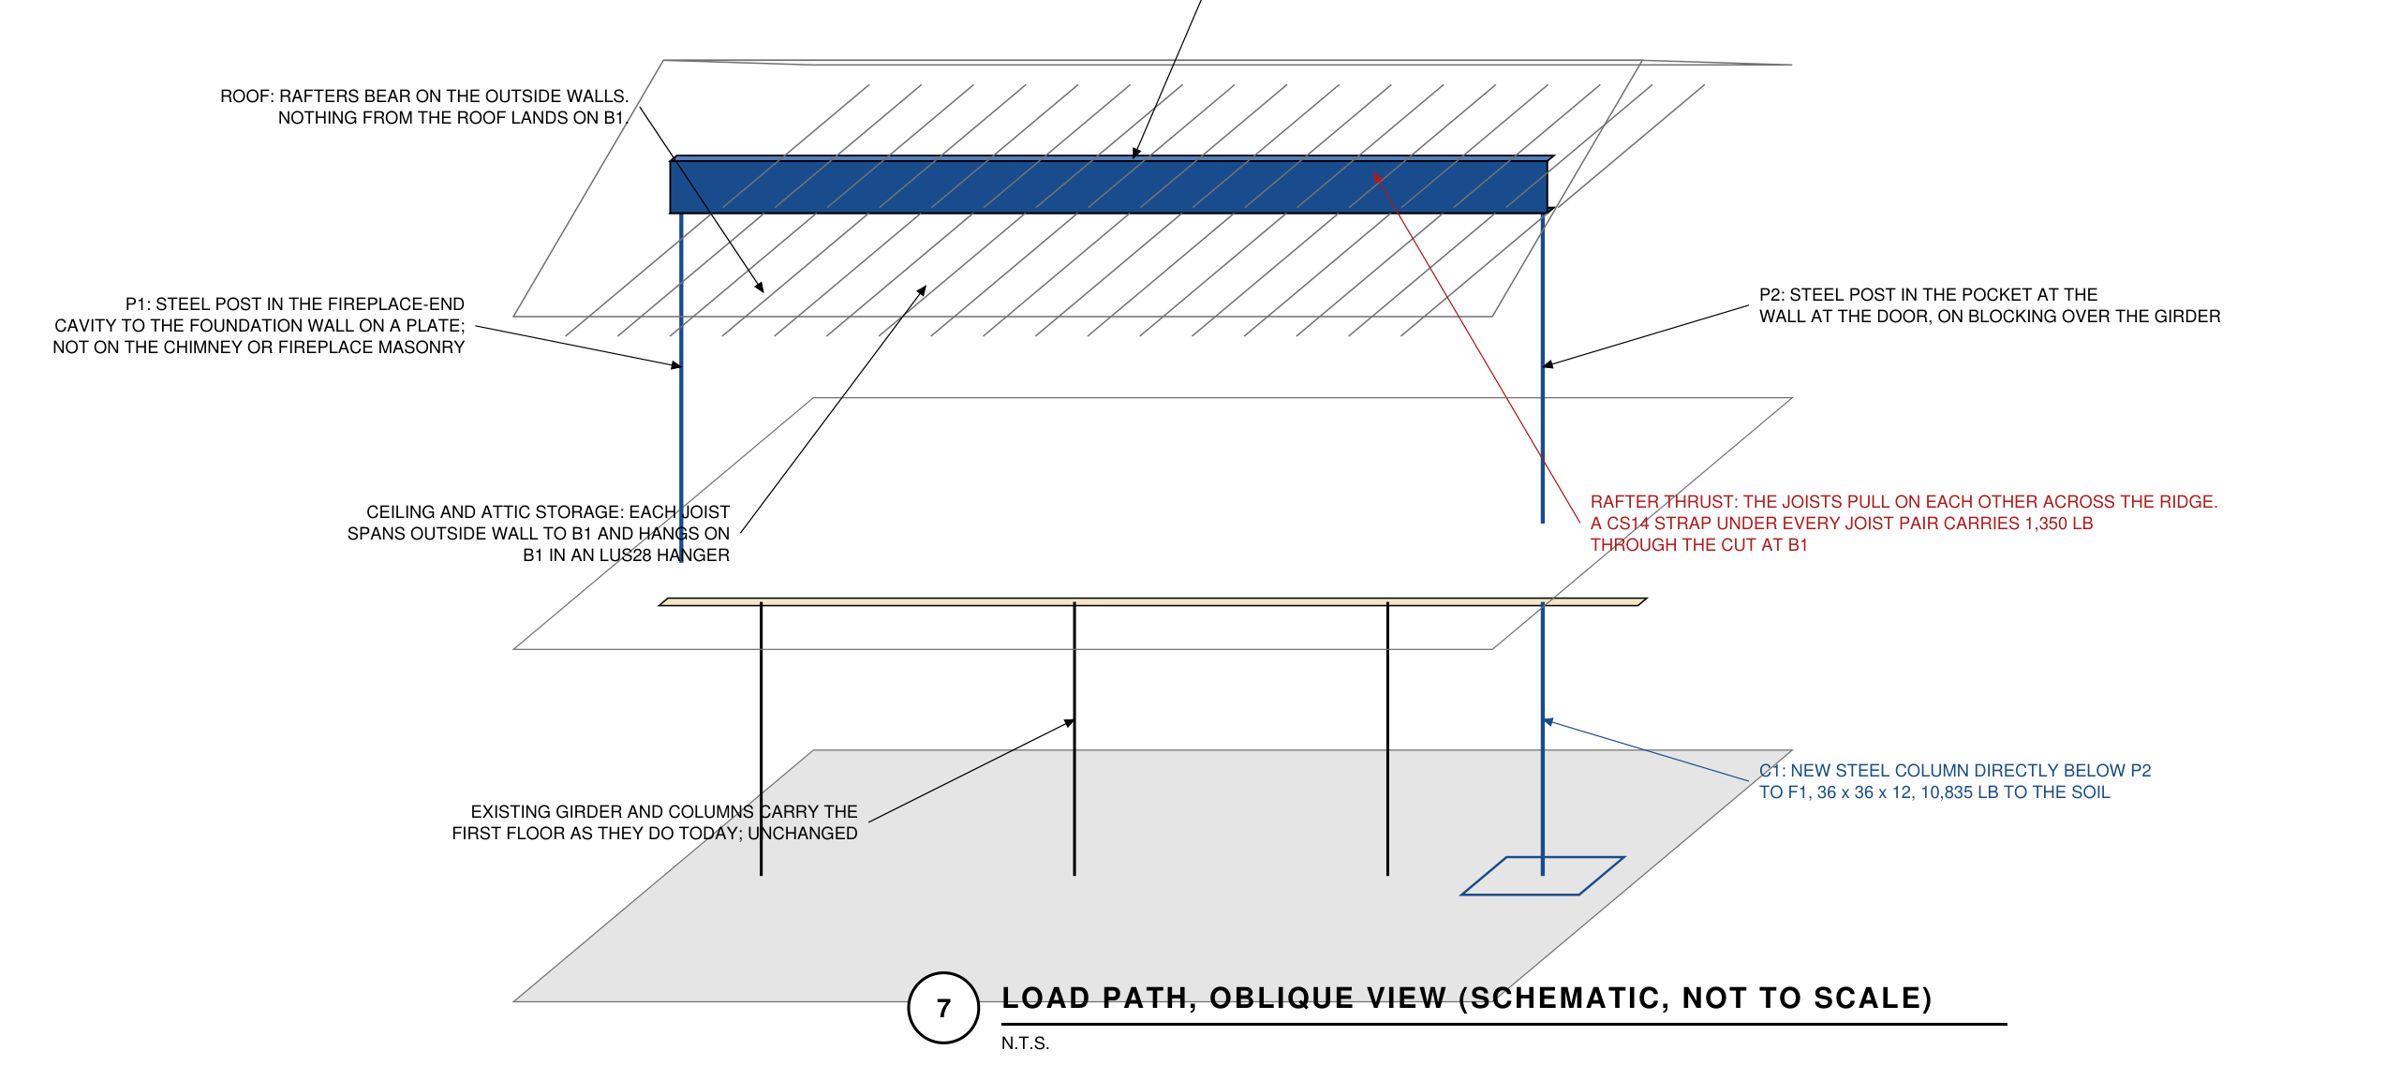
Plan set and structural letter for a 1988 ranch in Newington. One flush 16 in LVL carries the whole 21 ft ceiling line, on a post behind the fireplace.
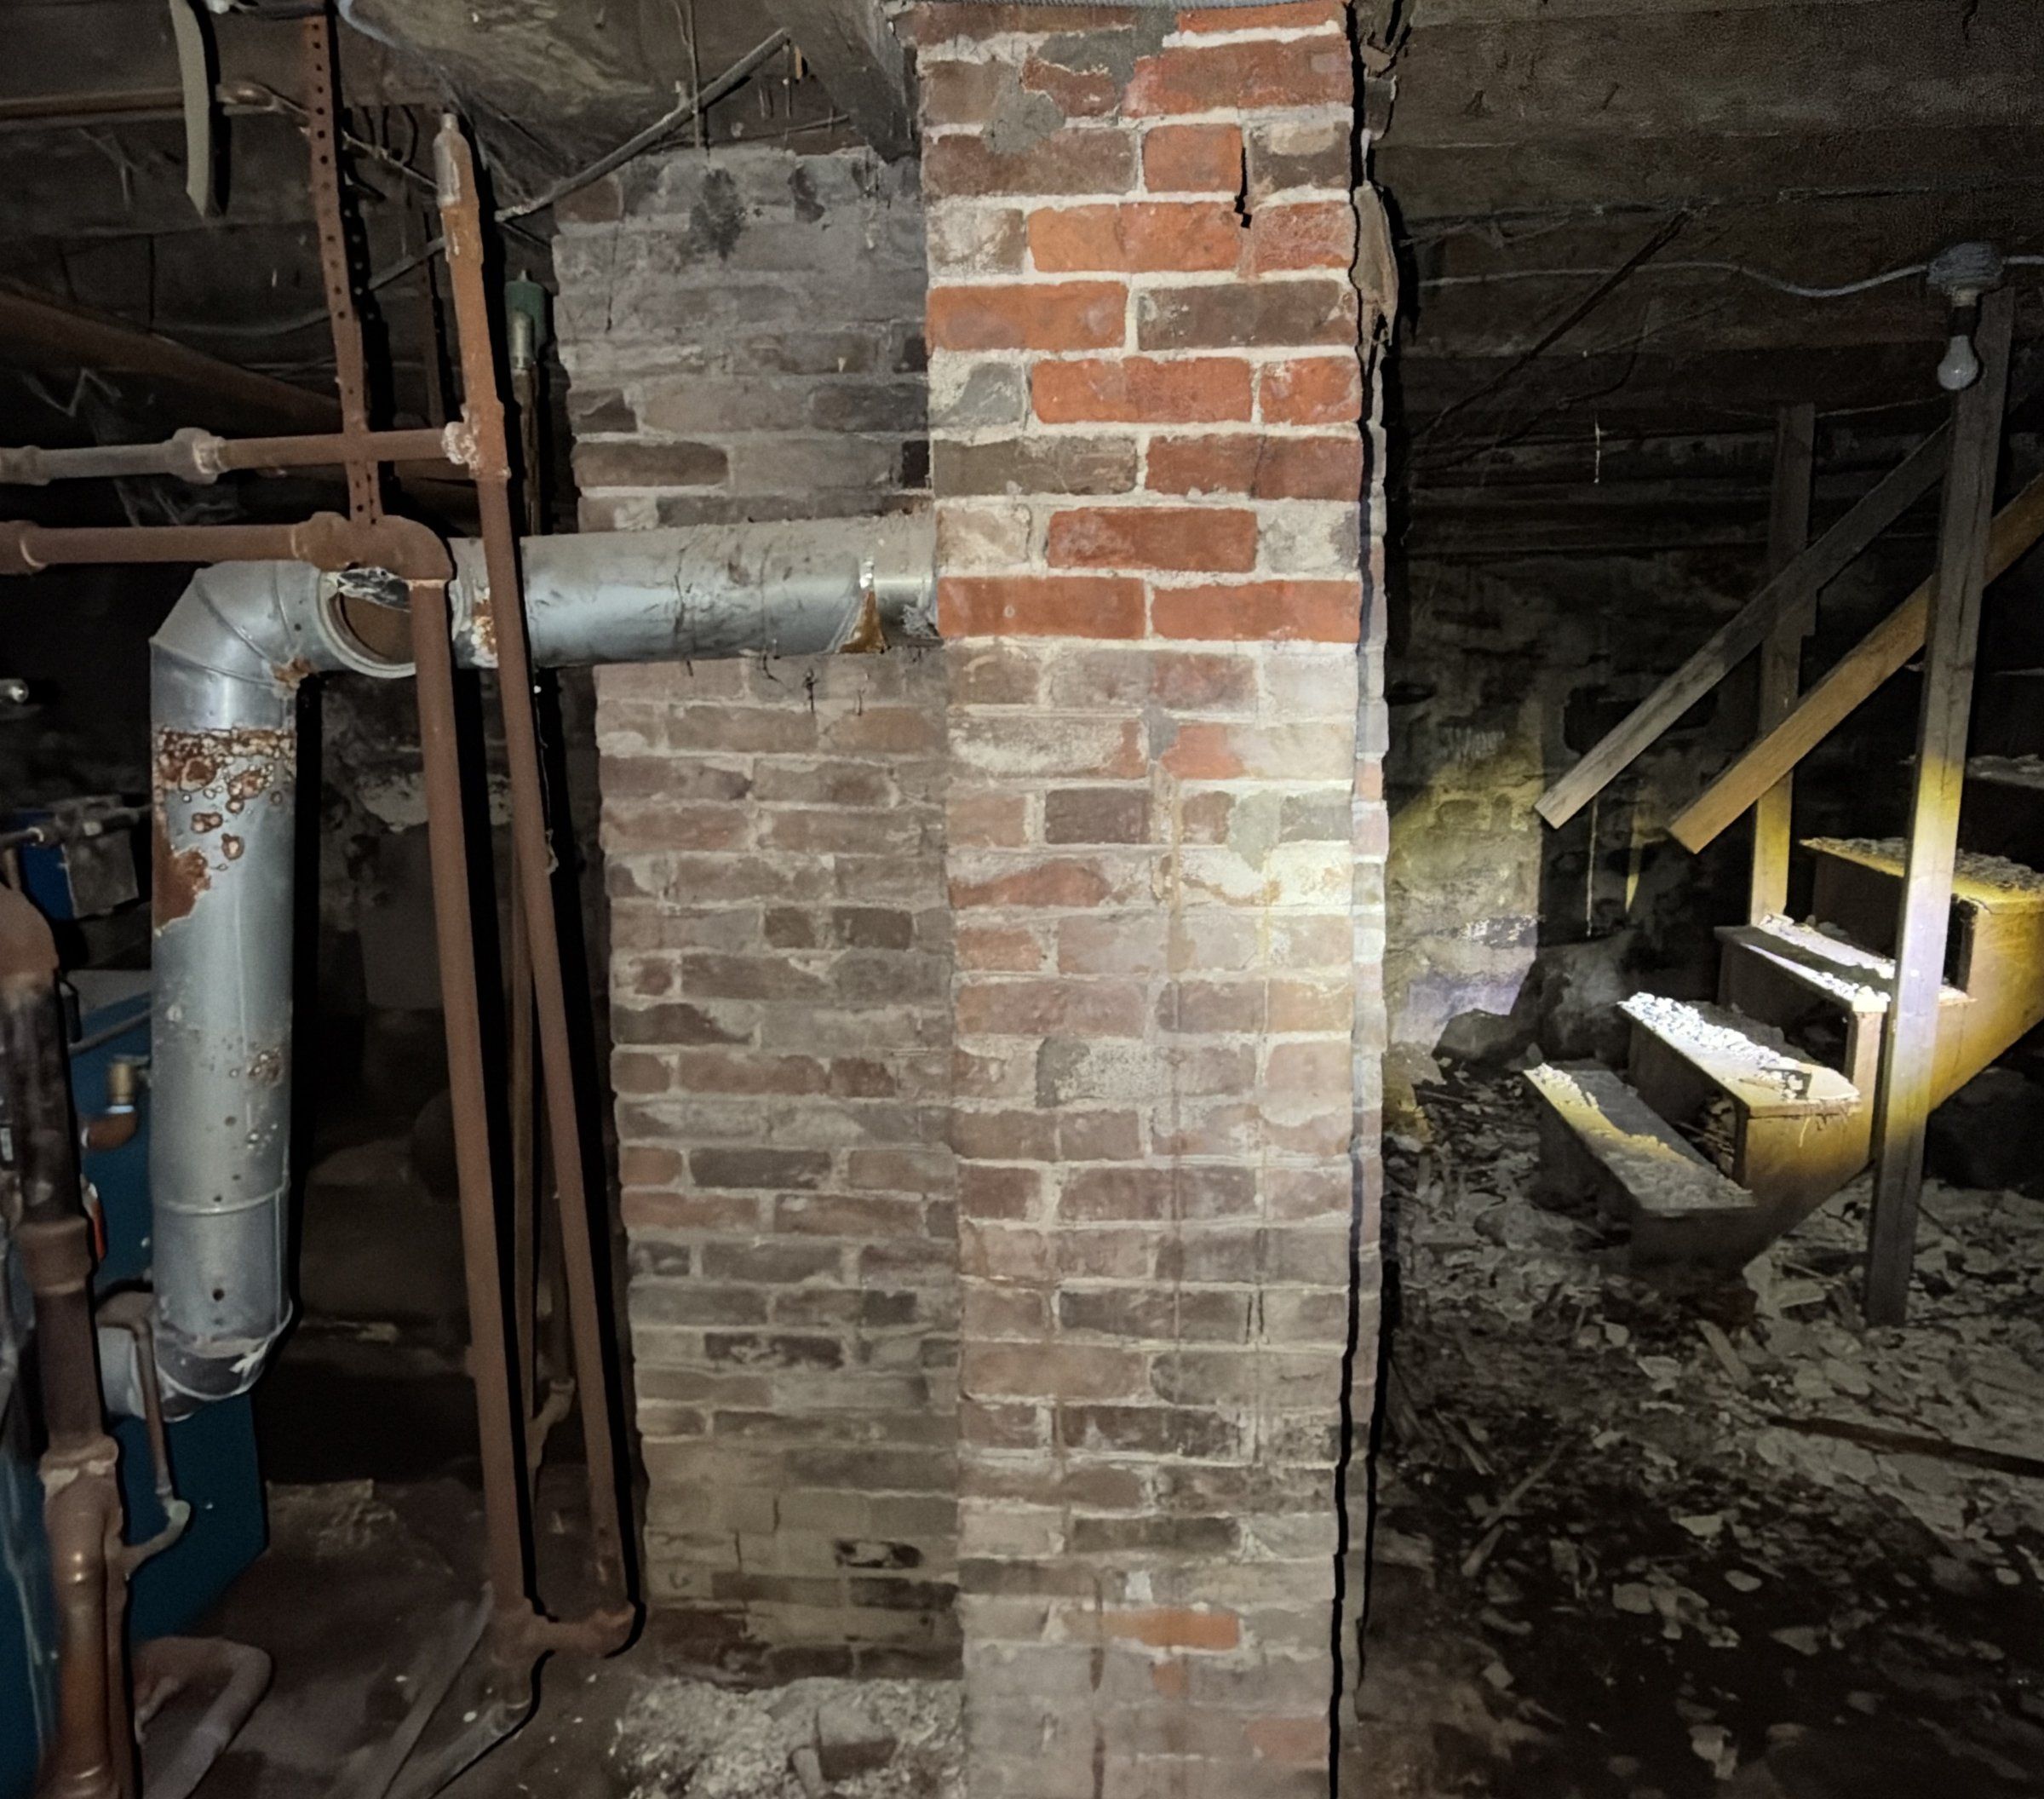
A gutted timber frame in Bristol, sound where examined, its three 6x6 second-floor beams stripped of most of their partitions and about to lose a chimney.
Click any town below for local engineering details, building department contacts, and design parameters specific to that community.
Call or text Travis at (860) 519-6009, or email travis@thewallguy.com. Tell me the town and a sentence about the project, and you get one fixed price, quoted on the first call, before any work starts.