Footings on Blasted Ledge and a Steel Beam Redesign in Barkhamsted, CT
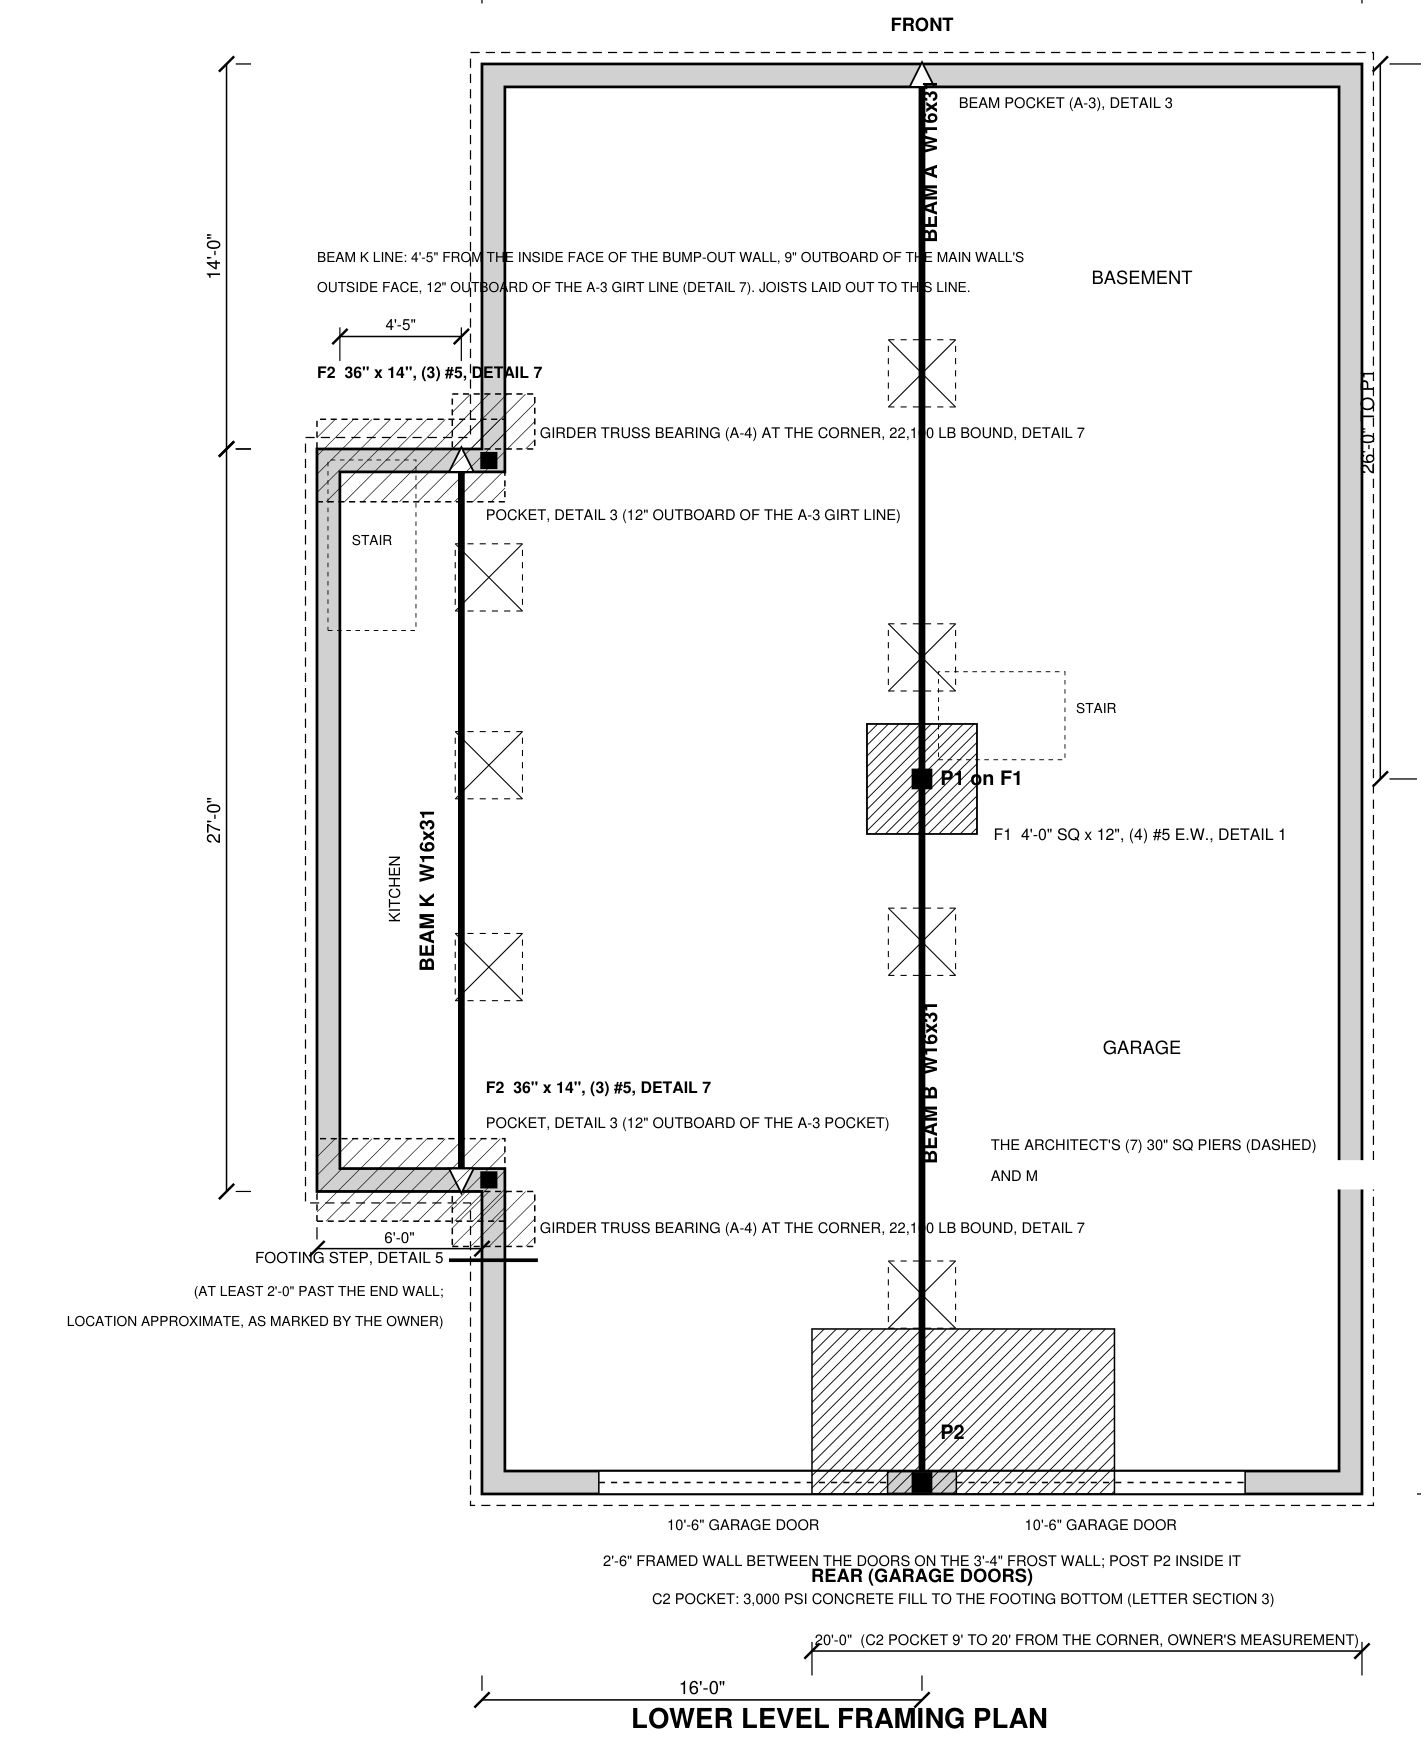
Remote structural package for a new house on blasted granite in Barkhamsted. A compacted stone bed under the footings and three W16 beams.

Licensed PE serving all 15 towns in Middlesex County. On-site inspection, permit-ready stamped letters and plans.
Middlesex County straddles the lower Connecticut River valley and the Long Island Sound shoreline, creating a county with two distinct characters: the river towns like Essex, Chester, and Deep River with their maritime heritage, and the inland communities like Durham and Middlefield with a more suburban feel. Middletown, the county seat and largest municipality, bridges both worlds as a small city with a diverse housing stock. The construction eras represented in Middlesex County are unusually broad, from 18th-century sea captains' homes in Essex to contemporary construction in newer developments. This range means structural engineers working in the county must be comfortable with everything from antique timber framing to modern engineered lumber. Load-bearing wall removal is a common request across all these home types, whether a homeowner is modernizing a 1960s colonial in Cromwell or opening up a historic home in an Essex village. Design parameters in Middlesex County include ground snow loads of 25 to 30 PSF and frost depths of 42 inches. Shoreline communities face additional wind exposure considerations, particularly for homes on elevated sites near the Sound. The Connecticut River's flood plain also influences foundation design in the river towns, though this is more relevant to new construction than to interior wall removal projects. Building departments in the smaller Middlesex County towns tend to be part-time operations, which can affect permit turnaround times. Having a PE-stamped structural letter ready at the time of application helps keep projects moving. Travis Busch, P.E. serves all of Middlesex County with on-site structural engineering assessments for every project type he handles.
Recent completed work: the structure as found, what was specified, and how it was delivered.
Remote structural package for a new house on blasted granite in Barkhamsted. A compacted stone bed under the footings and three W16 beams.
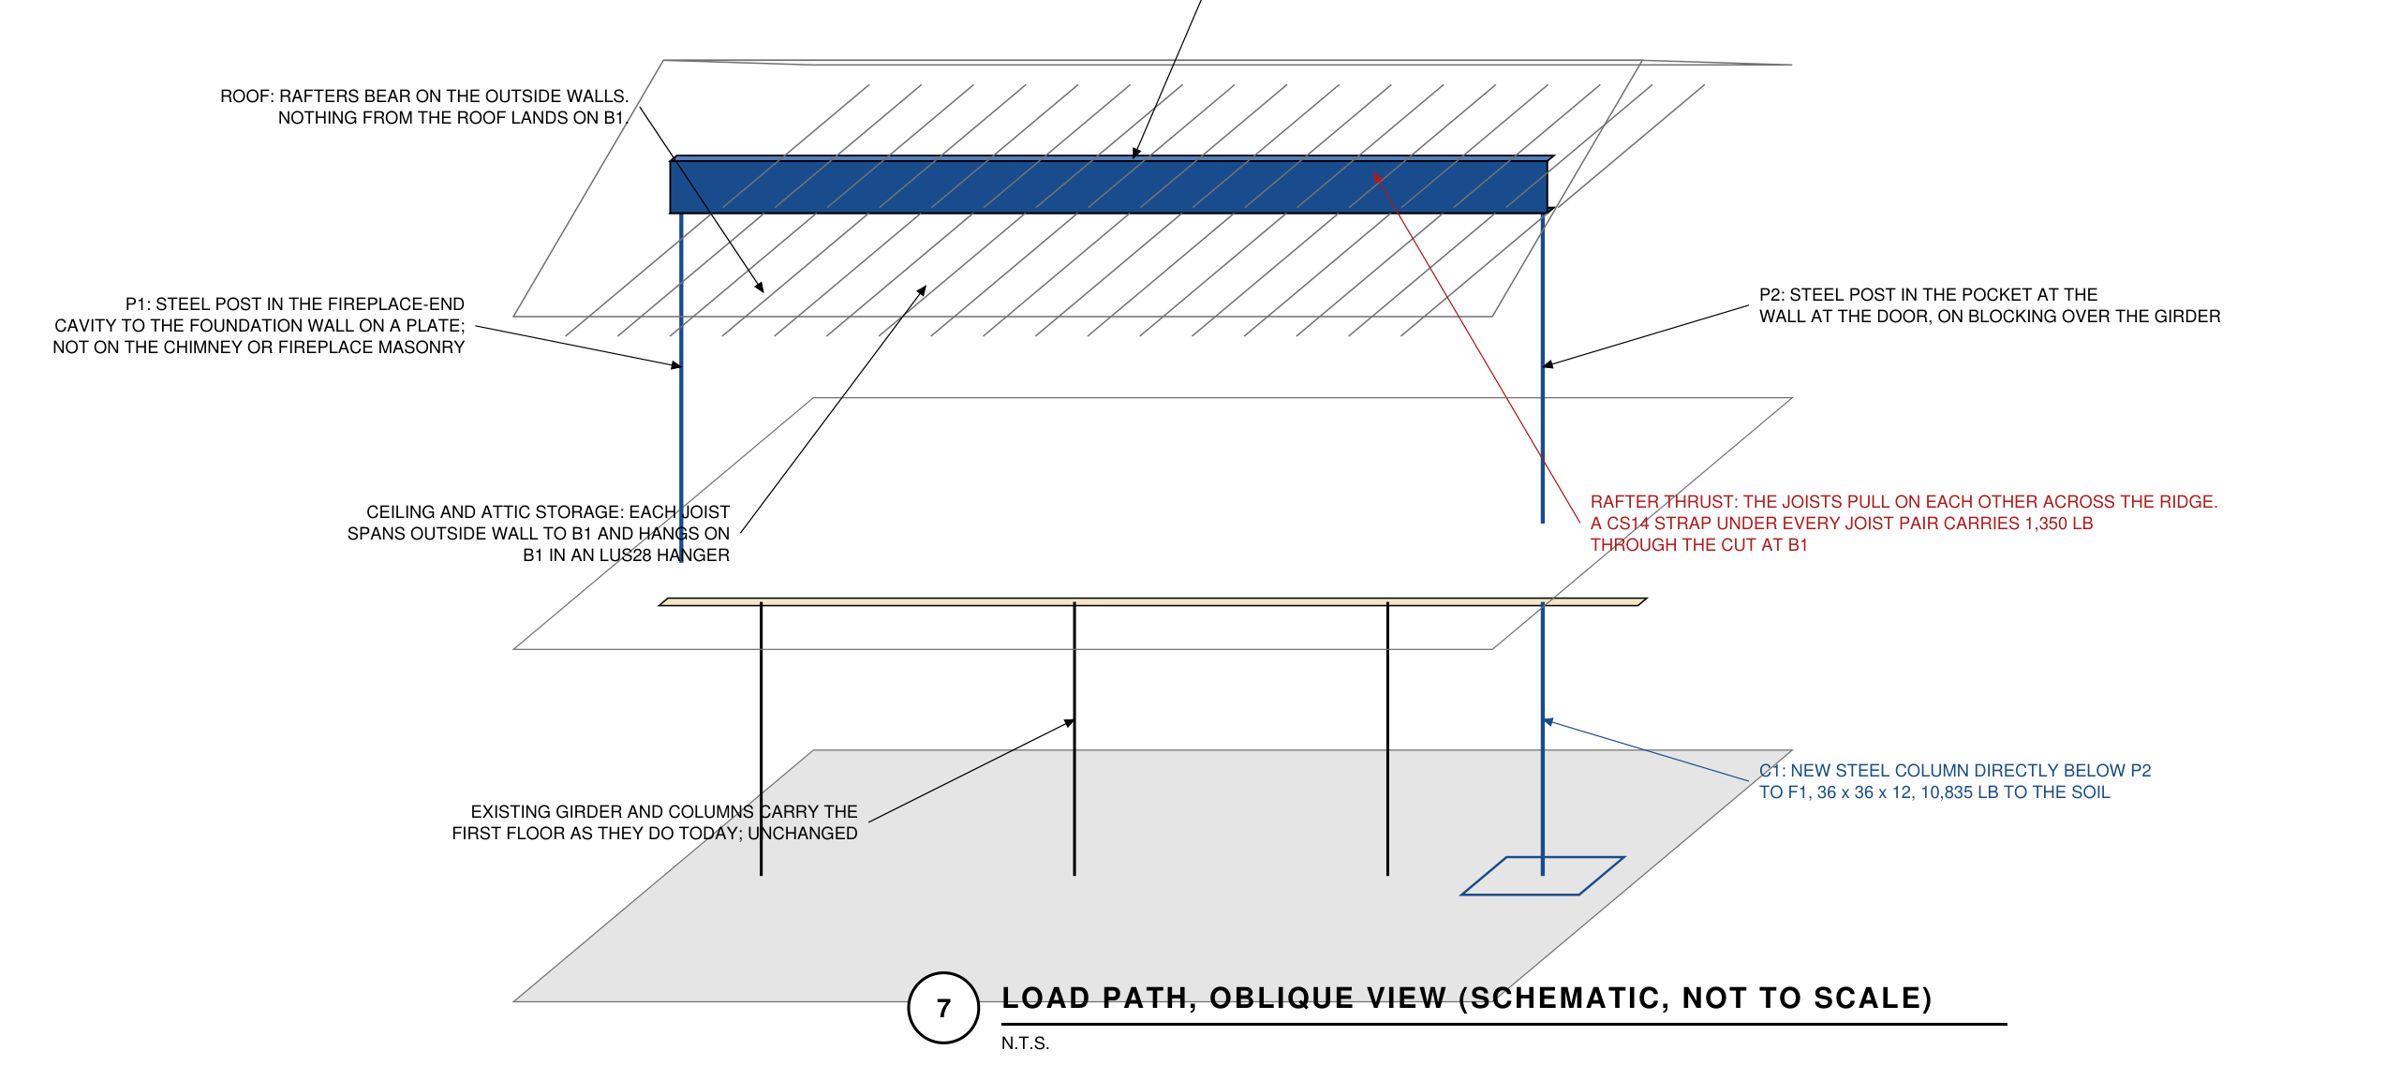
Plan set and structural letter for a 1988 ranch in Newington. One flush 16 in LVL carries the whole 21 ft ceiling line, on a post behind the fireplace.
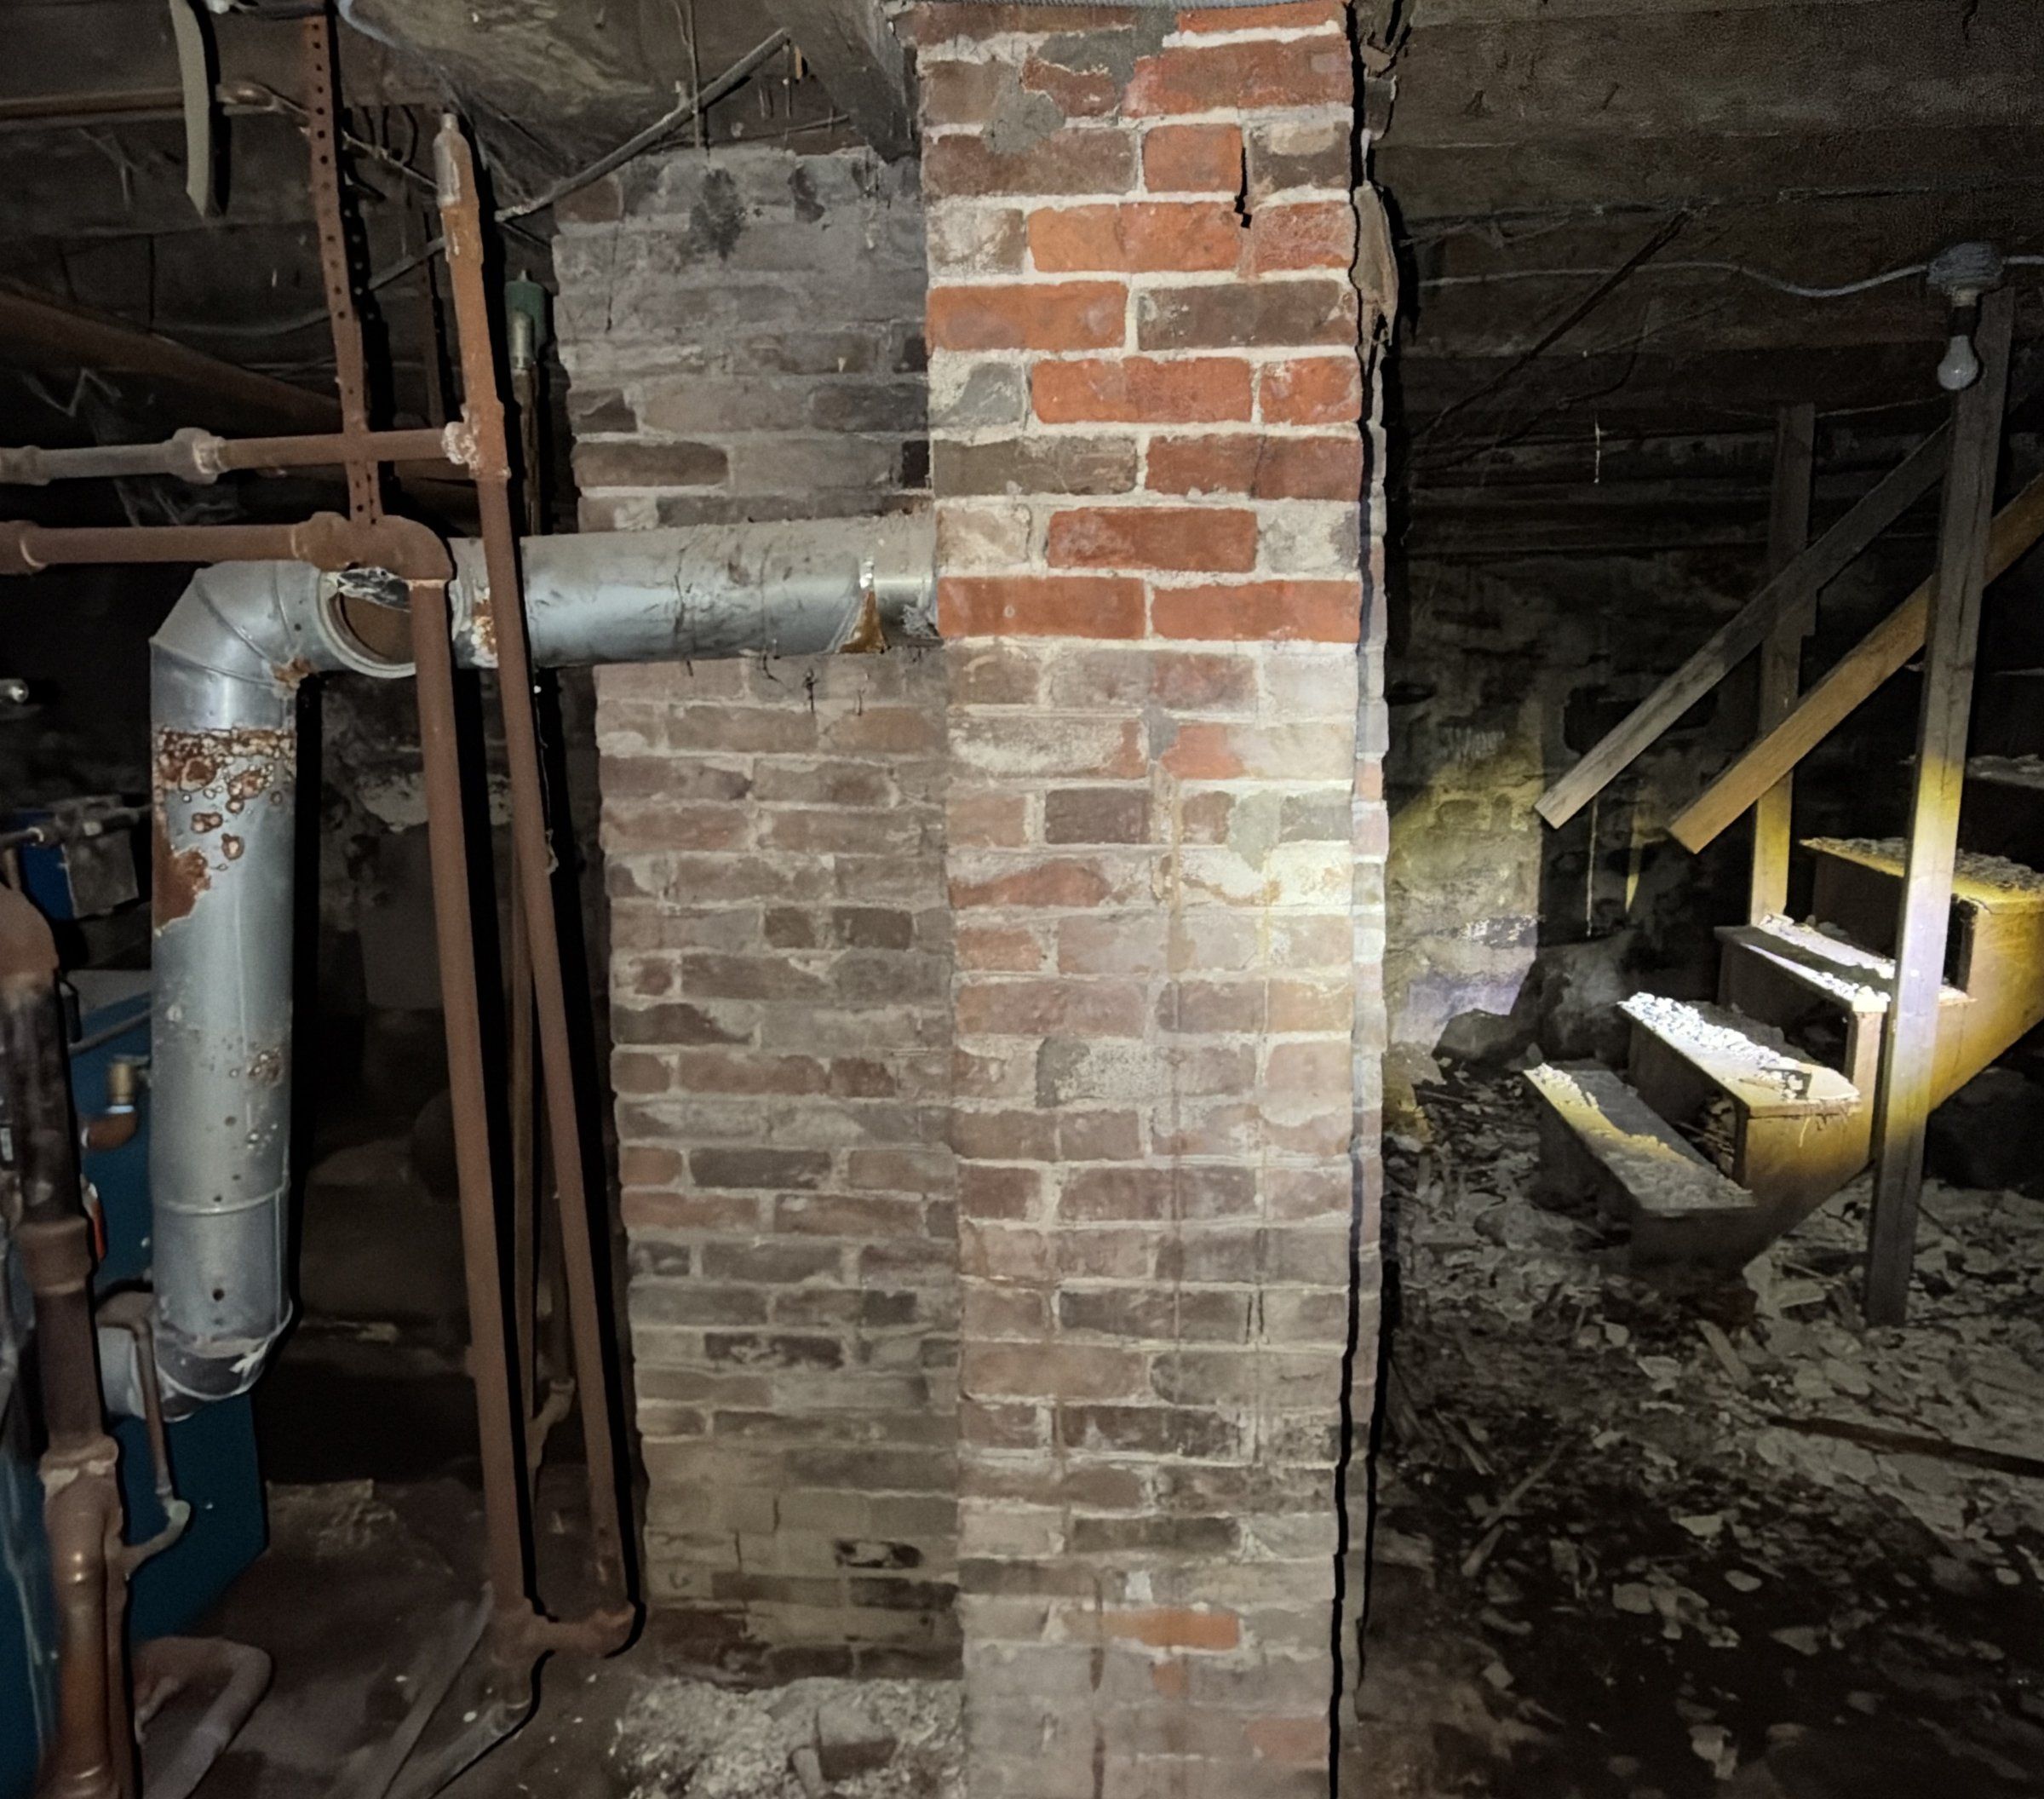
A gutted timber frame in Bristol, sound where examined, its three 6x6 second-floor beams stripped of most of their partitions and about to lose a chimney.
Click any town below for local engineering details, building department contacts, and design parameters specific to that community.
Call or text Travis at (860) 519-6009, or email travis@thewallguy.com. Tell me the town and a sentence about the project, and you get one fixed price, quoted on the first call, before any work starts.