Footings on Blasted Ledge and a Steel Beam Redesign in Barkhamsted, CT
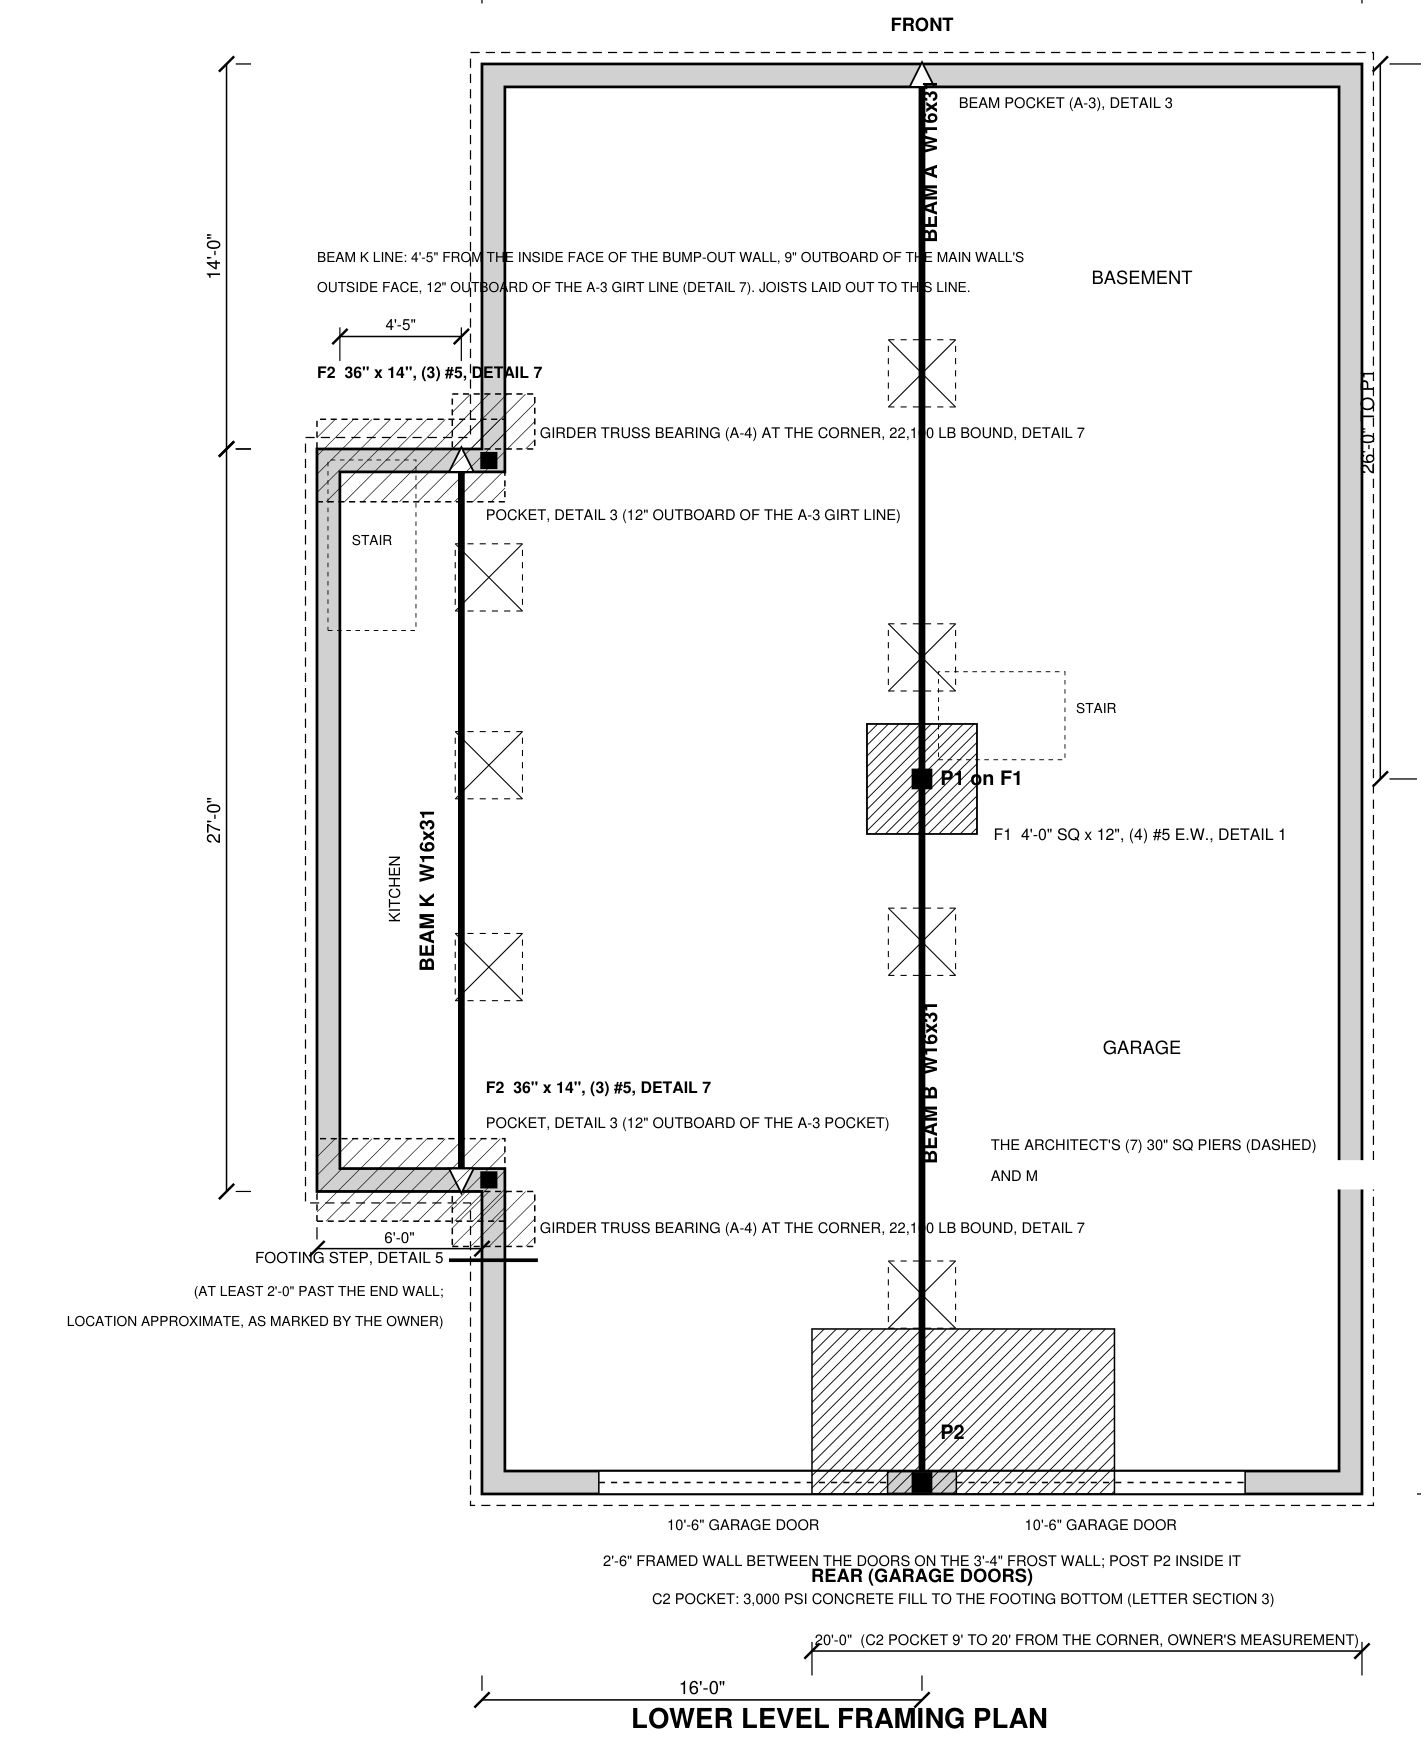
Remote structural package for a new house on blasted granite in Barkhamsted. A compacted stone bed under the footings and three W16 beams.

Licensed PE serving all 23 towns in Fairfield County. On-site inspection, permit-ready stamped letters and plans.
Fairfield County is Connecticut's most affluent and densely populated county, stretching from the New York border along Long Island Sound through communities like Greenwich, Stamford, Norwalk, and Bridgeport. The housing stock is remarkably diverse, from grand pre-war colonials in the Gold Coast towns to modest mid-century capes and ranches in the inland communities. Active renovation is a defining characteristic of the county: homeowners in Westport, Darien, and New Canaan invest heavily in modernizing older floor plans, and load-bearing wall removal is one of the most common structural engineering requests we receive here. Many Fairfield County homes were built between the 1920s and 1960s with wood-frame platform construction on poured concrete or block foundations. These homes often feature compartmentalized layouts that today's homeowners want to open up, whether that means removing a wall between the kitchen and dining room or creating a great room from two smaller living spaces. The engineering challenges in Fairfield County are consistent but not trivial: older balloon-framed homes still appear in the pre-war neighborhoods, requiring careful analysis of the framing system before any wall is removed. Ground snow loads range from 25 to 30 PSF depending on location, and coastal communities must also account for wind exposure. Historic districts in towns like Fairfield, Westport, and Ridgefield may add review requirements for structural modifications. Travis Busch, P.E. provides on-site structural engineering throughout Fairfield County, covering wall removals, dormers, decks, additions, and structural evaluations.
Recent completed work: the structure as found, what was specified, and how it was delivered.
Remote structural package for a new house on blasted granite in Barkhamsted. A compacted stone bed under the footings and three W16 beams.
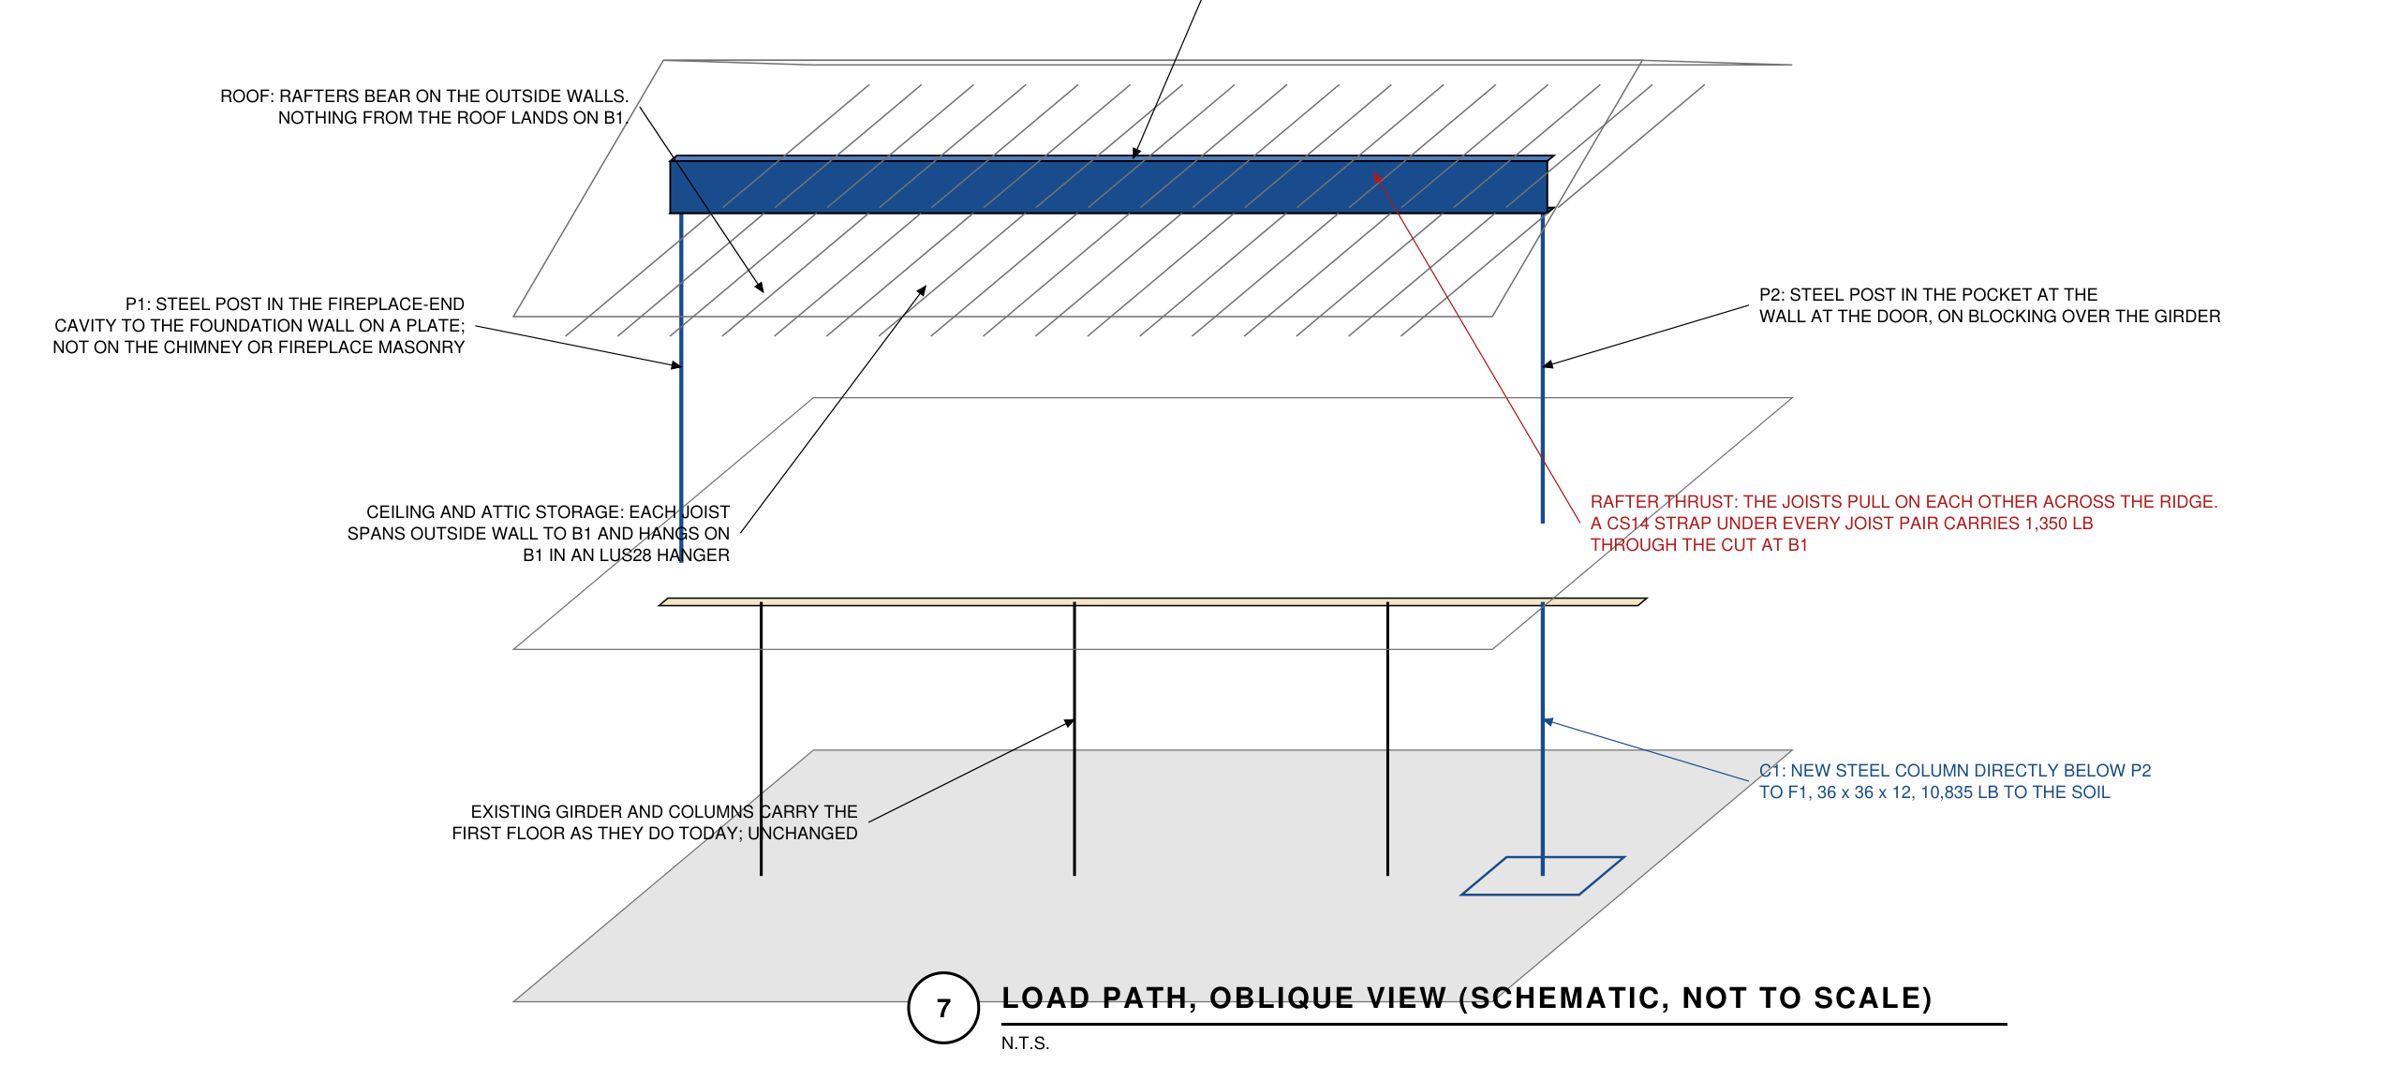
Plan set and structural letter for a 1988 ranch in Newington. One flush 16 in LVL carries the whole 21 ft ceiling line, on a post behind the fireplace.
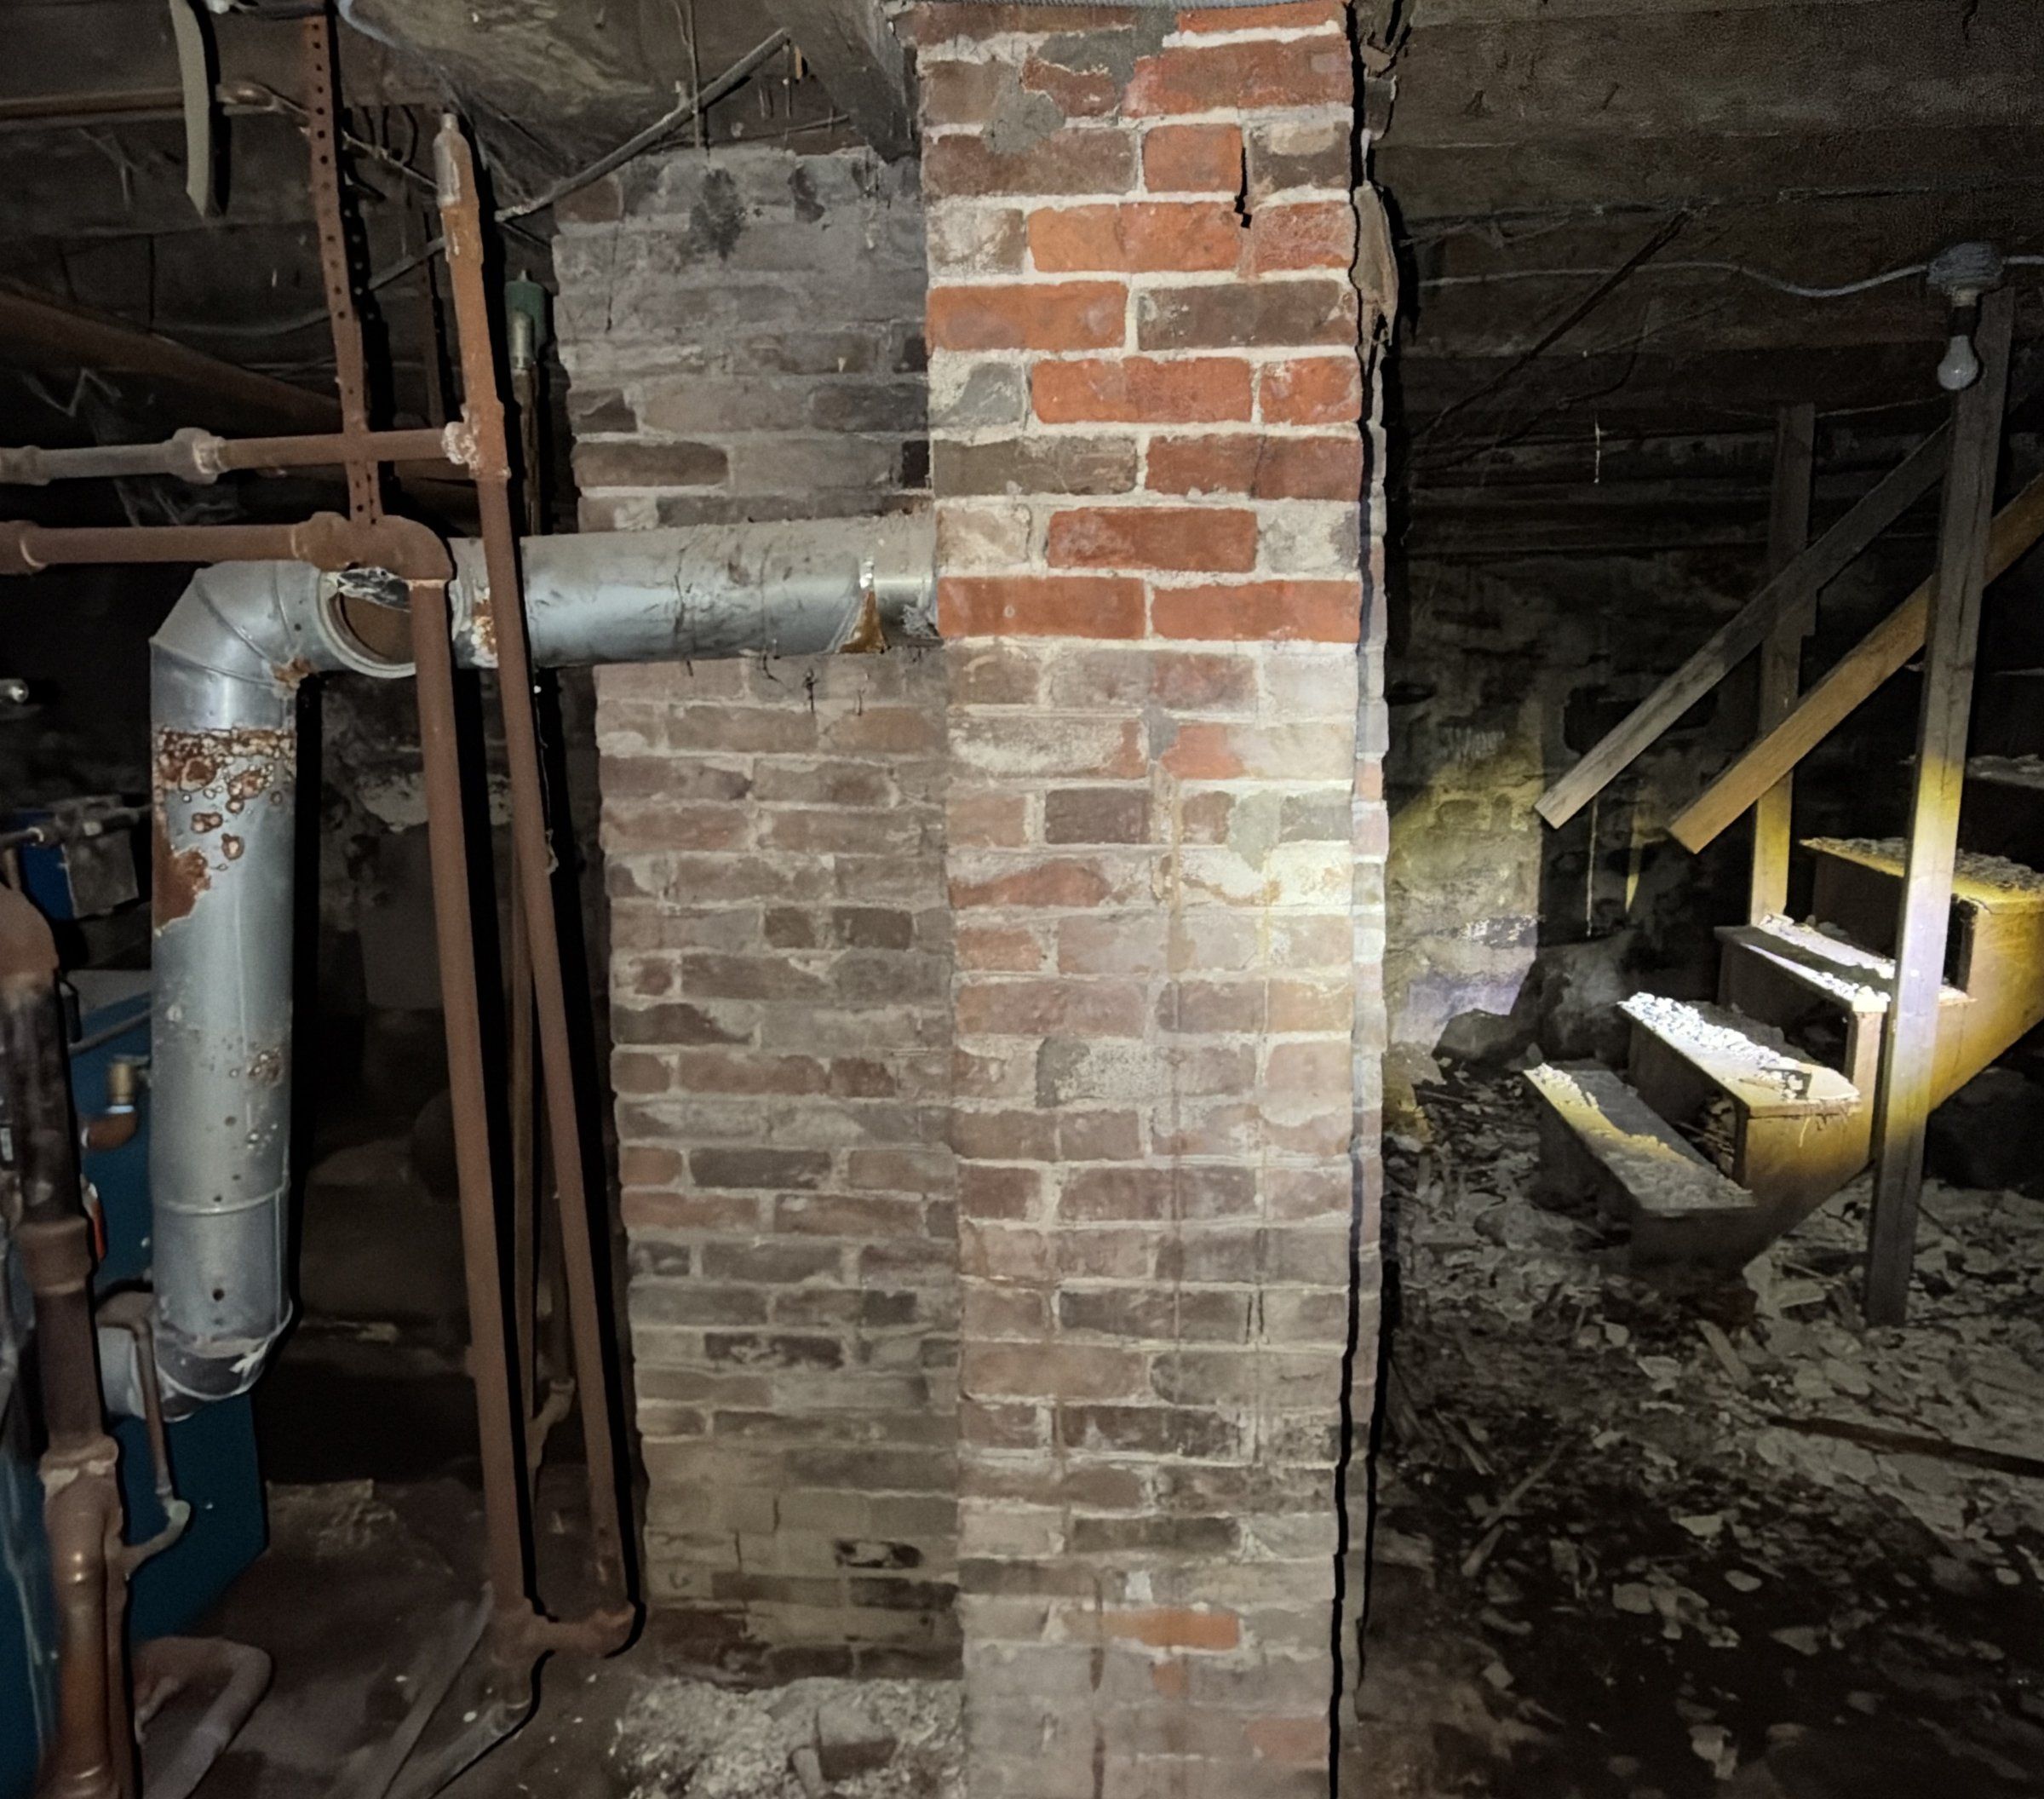
A gutted timber frame in Bristol, sound where examined, its three 6x6 second-floor beams stripped of most of their partitions and about to lose a chimney.
Click any town below for local engineering details, building department contacts, and design parameters specific to that community.
Call or text Travis at (860) 519-6009, or email travis@thewallguy.com. Tell me the town and a sentence about the project, and you get one fixed price, quoted on the first call, before any work starts.